

366 E Dixie Ave SE, Marietta, GA, 30060
About This Home
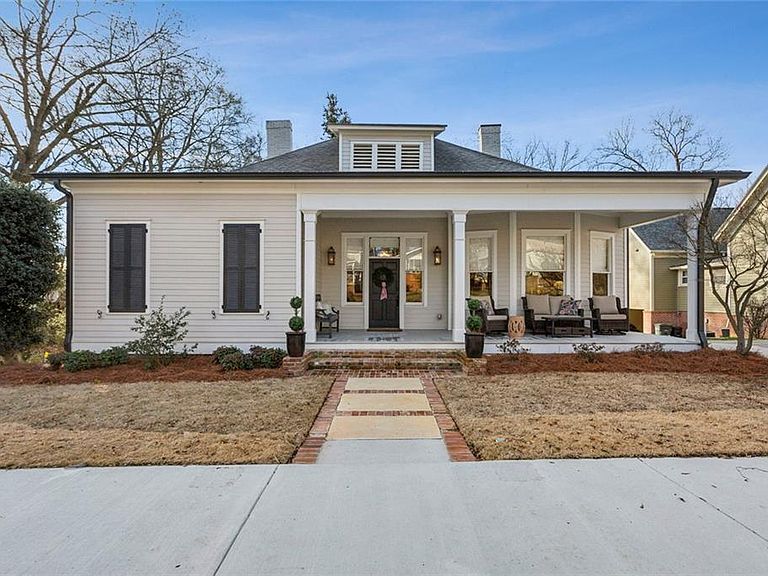
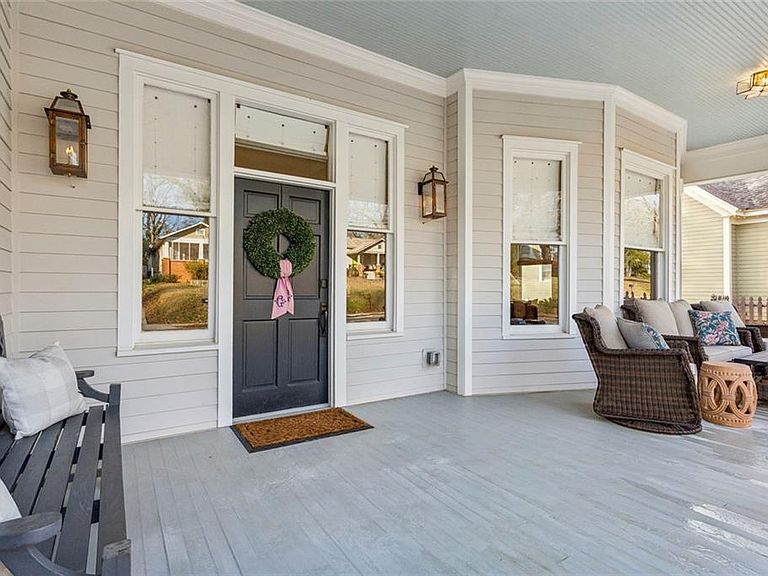
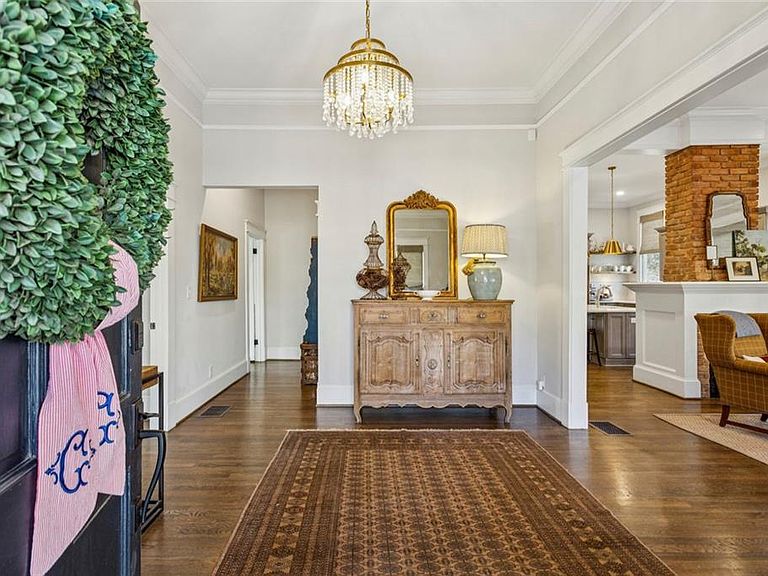
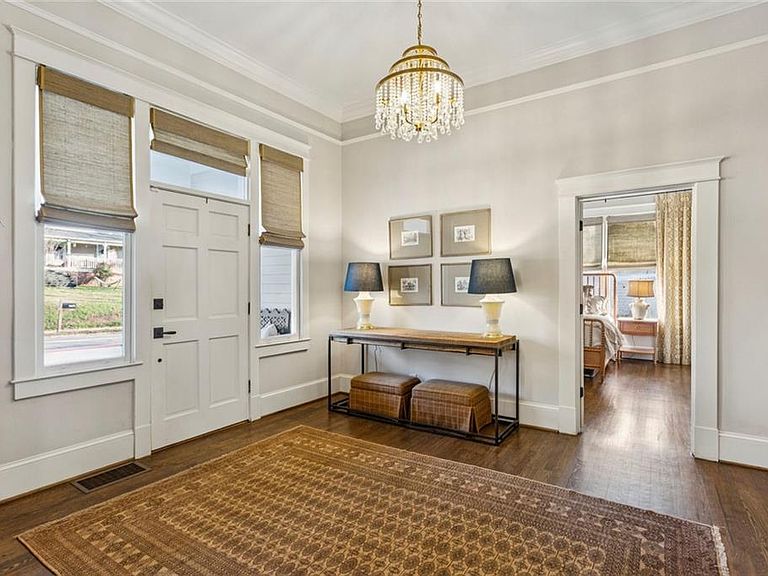
Located along the newly completed Mountain-to-River (M2R) Trail, this home offers direct access to 13.5 miles of multi-use paths connecting Kennesaw Mountain National Battlefield Park to the Chattahoochee River National Recreation Area. Historic Marietta Square is less than a mile away, offering exceptional dining, bars, festivals, live music, and theatre. Nearby Larry Bell Park features baseball and softball fields, tennis and pickleball courts, playgrounds, a walking track, and picnic areas. Originally built in 1906 and meticulously renovated two years ago, the home thoughtfully preserves its architectural integrity while introducing today’s modern comforts and elevated finishes. From the landscaped front yard and brick walkway to the covered porch with copper gas lanterns, curb appeal sets the tone. Inside, soaring 11-foot ceilings, hardwood floors, and abundant natural light create an open yet intimate feel. The original decorative double-sided fireplace anchors the living spaces, blending history with contemporary style. The beautifully designed kitchen features custom soft-close cabinetry, Quartz countertops, a generous island with a breakfast bar, GE stainless steel appliances, including a gas cooktop, brushed brass fixtures, and dedicated pantry storage. A separate dining room and adjacent half bath make entertaining seamless. The owner’s retreat features dual closets and a stunning en-suite bathroom with a double vanity, a ceramic-tile walk-in shower with a glass door, and a clawfoot soaking tub. The oversized second bedroom includes dual closets and its own original decorative fireplace. Off this bedroom, a Jack-and-Jill bathroom connects to a flex room - ideal as a private home office, kid’s bedroom, nursery, guest space, or creative studio. A separate laundry room with a utility sink adds everyday convenience. The unfinished daylight basement offers abundant storage or workshop space and can be finished to add another bedroom, bathroom, and recreation room. The spacious attic also provides excellent potential for future expansion. Outdoors, enjoy a private, fenced backyard with mature trees and a deck ideal for relaxing or entertaining. The new driveway and parking pad accommodate 3 daily vehicles, and up to 8 for gatherings, with a new backyard gate that enhances privacy. With continued reinvestment along East Dixie Avenue, this corridor is rapidly emerging as one of Marietta’s most connected and walkable extensions of the Marietta Square lifestyle. Permanent public infrastructure improvements, combined with ongoing neighborhood revitalization, position this home at the forefront of that growth. A rare blend of historic character, modern connectivity, and forward-looking location - ready for its next chapter.
Getting Around
 Somewhat Walkable
 Some Transit
 Somewhat Bikeable
Schools
Construction
Condition
- Property condition: Resale
- Year built: 1906
Materials
- Foundation: Block,Brick/Mortar
- Roof: Composition,Shingle
- Construction materials: Concrete
Type & Style
- Home type: SingleFamily
- Architectural style: Bungalow
- Property subType: Single Family Residence,Residential
Interior
Appliances
- Appliances included: Dishwasher,Disposal,Microwave,Gas Water Heater,Refrigerator,Gas Range,Gas Cooktop,Self Cleaning Oven
- Laundry features: Common Area
Basement
- Has basement: Yes
- Basement: Crawl Space,Daylight,Exterior Entry,Interior Entry,Unfinished,Walk-Out Access
Bedroom
- Features: Master on Main, Oversized Master
Bedrooms & Bathrooms
- Bedrooms: 3
- Bathrooms: 3
- Full bathrooms: 2
- 1/2 bathrooms: 1
- Main level bathrooms: 2
- Main level bedrooms: 3
Dining Room
- Features: Separate Dining Room
Features
- Double Vanity,Walk-In Closet(s)
- Window features: Double Pane Windows,Window Treatments
- Flooring: Hardwood,Tile
- Number of fireplaces: 2
- Fireplace features: Family Room,Masonry,Master Bedroom
- Fireplace: Yes
- Finished area below ground: 0
- Finished area above ground: 2,158
- Common walls with other units/homes: No Common Walls
Heating & Cooling
- Heating features: Central
- Cooling features: Central Air
Interior Area
- Total structure area: 2,158
- Total interior livable area: 2,158 sqft
Kitchen
- Features: Breakfast Bar, Kitchen Island, Solid Surface Counters
Master Bathroom
- Features: Separate Tub/Shower, Double Vanity
Master Bedroom
- Features: Master on Main, Oversized Master
- Level: Master on Main, Oversized Master
Property
Accessibility
- Accessibility features: None
Details
- Parcel number: 17029000790
- Other equipment: None
- Horse amenities: None
Features
- Levels: One
- Stories: 1
- Pool features: None
- Patio & porch: Deck,Covered,Front Porch
- Exterior features: Private Yard,Storage,Other
- Spa features: None
- Fencing: Back Yard
- Has view: Yes
- View description: Neighborhood
- Waterfront features: None
- Waterbody name: None
Lot
- Lot size: 0.30 Acres
- Features: Level,Private
- Lot size dimensions: 64x223x66x222
Parking
- Total spaces: 4
- Parking features: Parking Pad,Driveway
- Has uncovered spaces: Yes
Climate Risk is Financial Risk
Every home has a financial story beyond the listing price. Below, you’ll see the climate risks that could affect this property — and in Bills & Affordability, how those risks may influence repairs, insurance, utilities, and long-term value.
Biggest Threats for This Home
- Cold Wave

- Lightning

- Tornado

- Earthquake

- Hail

- Inland Flooding

- Ice Storm

- Strong Wind

How This Home’s Risks Compare
FEMA Declared Disasters Across Georgia Counties
Understanding the Costs
Financial advisors generally recommend spending no more than 30% of your gross household income on housing costs. In practice, many households stretch to 35% or beyond — especially in high-cost markets.
Estimated Costs Today
| Monthly | Annual | |
|---|---|---|
| Mortgage | $2,780 | $33,360 |
| Home Insurance * | $239 | $2,868 |
| Property Taxes | $316 | $3,792 |
| Electricity | $219 | $2,637 |
| Total | $3,554 | $42,648 |
Income You'd Need if You Spent...
Georgia FAIR Plan Programs

How Costs Could Change Over Time
Climate risk is quickly impacting all of the major home ownership costs. Adjust the growth rates and percentage of income spent on housing below to see how your housing costs could change over the next 10 years — and what income you'd need to keep up.
Comparing Against the Market
Price Per Sq Ft
vs Other Active Listings
Avg $/sqft
vs Homes Sold Last Month
Median $/sqft
Current Market Trends
Median Price Per Square Foot
The median price per square foot of homes sold in this area each month. Compare this to this listing's price per square foot to gauge whether the home is priced in line with recent sales.
Historicals for This Listing
Zestimate History ($/sqft)
Price History
| Date | Event | Price |
|---|---|---|
| 2026-04-16 | Listed for sale | $650,000 |
| 2026-04-16 | Listing removed | $675,000 |
| 2026-03-20 | Price change | $675,000 |
| 2026-03-05 | Price change | $689,000 |
| 2026-02-12 | Price change | $699,000 |
| 2026-01-29 | Listed for sale | $719,000 |
| 2026-01-21 | Pending sale | $719,000 |
| 2026-01-14 | Listed for sale | $719,000 |
 View on Zillow