



1530 WATERWITCH DRIVE, Orlando, FL, 32806
About This Home
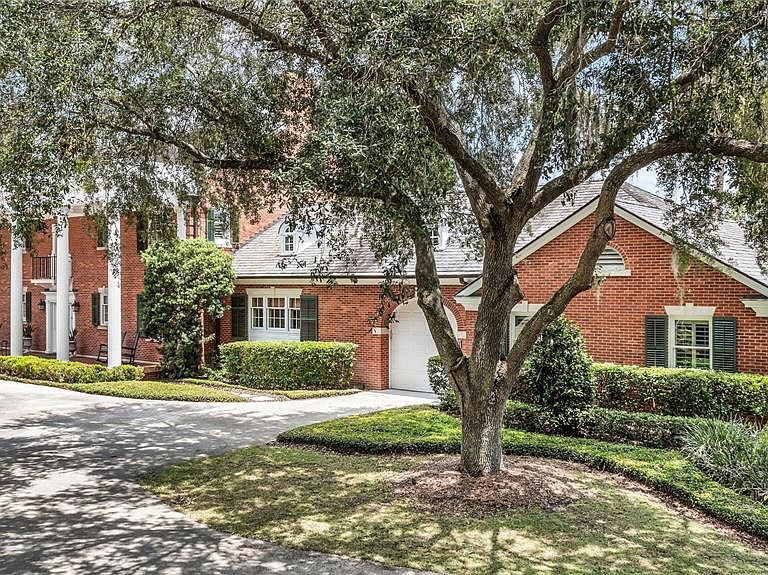
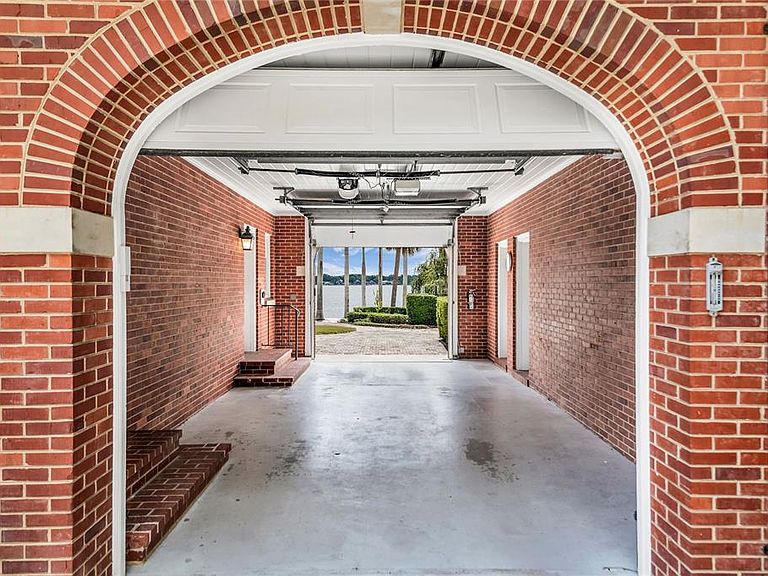
Welcome to the jewel of the Lake Conway Chain of Lakes- a truly extraordinary lakefront estate nestled on over 2.5 acres along the highly coveted North Shore of Lake Conway. Boasting an impressive 258 feet of shoreline, this iconic property offers a rare opportunity to enjoy one of Orlando’s most premier waterfront lifestyles just minutes from downtown Orlando, yet worlds away in privacy and tranquility. The home was built in 1961 by T.G. Lee for his wife Elizabeth. This remarkable estate has remained within the T.G. Lee family ever since and is rich in both history and timeless elegance. Tucked away at the end of a quiet dead-end street surrounded by manicured lawns and stunning homes, the property offers exceptional privacy, charm, and presence. As the electric gates open, you are welcomed by a sprawling front lawn, circular driveway, and stately brick Colonial architecture complete with classic columns and an inviting front porch. Inside, the home is filled with natural light and showcases volume ceilings, extensive woodwork, original hardwood floors, crown molding, chair rail detailing, and breathtaking lake views from nearly every room. The spacious living room features a cozy fireplace and flows seamlessly into the formal dining area and stunning sunroom with French doors opening to the picturesque backyard and sparkling waters of Lake Conway. A richly appointed wood-paneled office with exterior access and a beautiful wood-paneled library featuring floor-to-ceiling built-ins with a rolling ladder create warm and sophisticated gathering spaces. The chef’s kitchen is thoughtfully designed with a dining nook overlooking the lake and includes premium features such as double freezers, an ice maker, wine refrigerator, and dry bar. Whether entertaining guests or enjoying quiet mornings at home, the home’s layout perfectly blends elegance with comfort. Step outside to your own private lakeside retreat featuring a swimming pool, expansive patio, private dock with boat lift and two jet ski lifts, and endless panoramic water views. Enjoy boating, fishing, paddleboarding, and weekends spent on Orlando’s most desirable chain of lakes. The yard is even large enough to allow for a helicopter to land. Upstairs, the spacious primary suite offers breathtaking lake views from the private balcony, an oversized bathroom, and a huge walk-in closet. Two additional upstairs bedrooms each feature their own en suite bathrooms. In addition to the four main bedrooms and four full bathrooms, the home includes a maid’s quarters, complete with its own laundry, bathroom, and optional private exterior entrance. Plus there is a full attic for more storage. Additional highlights include:• Elevator access to all three floors• Spacious basement- perfect for a game room and home gym• Large laundry room with cabinetry and sink• Three-car garage, including one bay with dual-sided doors ideal for boat storage or breezeway access• Block construction• Irrigation reclaimed from the lake• Security system• Two half bathrooms This exceptional property offers a rare blend of history, luxury, acreage, and premier lakefront living in one of Orlando’s most treasured neighborhoods. Conveniently located just minutes from downtown Orlando and and the vibrant shops and restaurants of the SODO district. Plus it offers easy access to the airport and attractions. This is truly a once-in-a-lifetime opportunity to own one of the finest estates on the Lake Conway Chain of Lakes.
Getting Around
 Car-Dependent
 Some Transit
 Somewhat Bikeable
Schools
Construction
Condition
- Year built: 1963
Materials
- Foundation: Crawlspace
- Roof: Slate
- Construction materials: Block,Concrete
Type & Style
- Home type: SingleFamily
- Architectural style: Colonial,Traditional
- Property subType: Single Family Residence
Interior
Appliances
- Appliances included: Bar Fridge,Oven,Cooktop,Dishwasher,Disposal,Dryer,Electric Water Heater,Freezer,Ice Maker,Refrigerator,Washer,Wine Refrigerator
- Laundry features: Inside,Laundry Room,Outside
Basement
- Has basement: Yes
- Basement: Daylight,Interior Entry
Bedrooms & Bathrooms
- Bedrooms: 5
- Bathrooms: 7
- Full bathrooms: 5
- 1/2 bathrooms: 2
Dinette
- Level: First
- Area: 204
- Dimensions: 17x12
Dining Room
- Level: First
- Area: 323
- Dimensions: 19x17
Features
- Built-in Features,Ceiling Fan(s),Chair Rail,Coffered Ceiling(s),Crown Molding,Dry Bar,Eating Space In Kitchen,Elevator,High Ceilings,PrimaryBedroom Upstairs,Solid Wood Cabinets,Stone Counters,Walk-In Closet(s)
- Door features: French Doors
- Window features: Window Treatments
- Flooring: Tile,Hardwood
- Fireplace features: Electric
- Fireplace: Yes
Heating & Cooling
- Heating features: Central,Electric
- Cooling features: Central Air
Interior Area
- Total structure area: 10,187
- Total interior livable area: 5,769 sqft
Kitchen
- Level: First
- Area: 208
- Dimensions: 16x13
Living Room
- Level: First
- Area: 496
- Dimensions: 31x16
Primary Bedroom
- Features: Walk-In Closet(s)
- Level: Second
- Area: 340
- Dimensions: 20x17
Property
Details
- Parcel number: 132329880000002
- Zoning: R-1AA
- Special condition: None
Features
- Levels: Three Or More
- Stories: 3
- Private pool: Yes
- Pool features: Deck,In Ground
- Patio & porch: Covered,Deck,Front Porch,Rear Porch
- Exterior features: Balcony,Irrigation System,Lighting,Rain Gutters
- Has view: Yes
- View description: Water,Lake
- Has water view: Yes
- Water view: Water,Lake
- On waterfront: Yes
- Waterfront features: Lake - Chain of Lakes,Lake Privileges,Fishing Pier,Lift,Seawall,Skiing Allowed
- Waterbody name: LAKE CONWAY
- Residential vegetation: Mature Landscaping,Trees/Landscaped
Lot
- Lot size: 2.55 Acres
- Features: In County,Landscaped,Oversized Lot,Street Dead-End
Parking
- Total spaces: 3
- Parking features: Circular Driveway,Covered,Driveway,Garage Faces Side,Oversized,Parking Pad,Split Garage
- Has garage: Yes
- Attached garage spaces: 3
- Covered spaces: 3
- Has uncovered spaces: Yes
Climate Risk is Financial Risk
Every home has a financial story beyond the listing price. Below, you’ll see the climate risks that could affect this property — and in Bills & Affordability, how those risks may influence repairs, insurance, utilities, and long-term value.
Biggest Threats for This Home
- Cold Wave

- Inland Flooding

- Strong Wind

- Hail

- Hurricane

- Lightning

- Tornado

How This Home’s Risks Compare
FEMA Declared Disasters in Orange County and Florida
Understanding the Costs
Financial advisors generally recommend spending no more than 30% of your gross household income on housing costs. In practice, many households stretch to 35% or beyond — especially in high-cost markets.
Estimated Costs Today
| Monthly | Annual | |
|---|---|---|
| Mortgage | $39,946 | $479,352 |
| Home Insurance * | $5,414 | $64,968 |
| Property Taxes | $11,315 | $135,780 |
| Electricity | $580 | $6,966 |
| Total | $57,255 | $687,060 |
Income You'd Need if You Spent...
Florida FAIR Plan Programs

How Costs Could Change Over Time
Climate risk is quickly impacting all of the major home ownership costs. Adjust the growth rates and percentage of income spent on housing below to see how your housing costs could change over the next 10 years — and what income you'd need to keep up.
Comparing Against the Market
Price Per Sq Ft
vs Other Active Listings
Avg $/sqft
vs Homes Sold Last Month
Median $/sqft
Current Market Trends
Median Price Per Square Foot
The median price per square foot of homes sold in this area each month. Compare this to this listing's price per square foot to gauge whether the home is priced in line with recent sales.
Historicals for This Listing
Zestimate History ($/sqft)
Price History
| Date | Event | Price |
|---|---|---|
| 2026-06-03 | Listed for sale | $7,900,000 |
 View on Zillow