
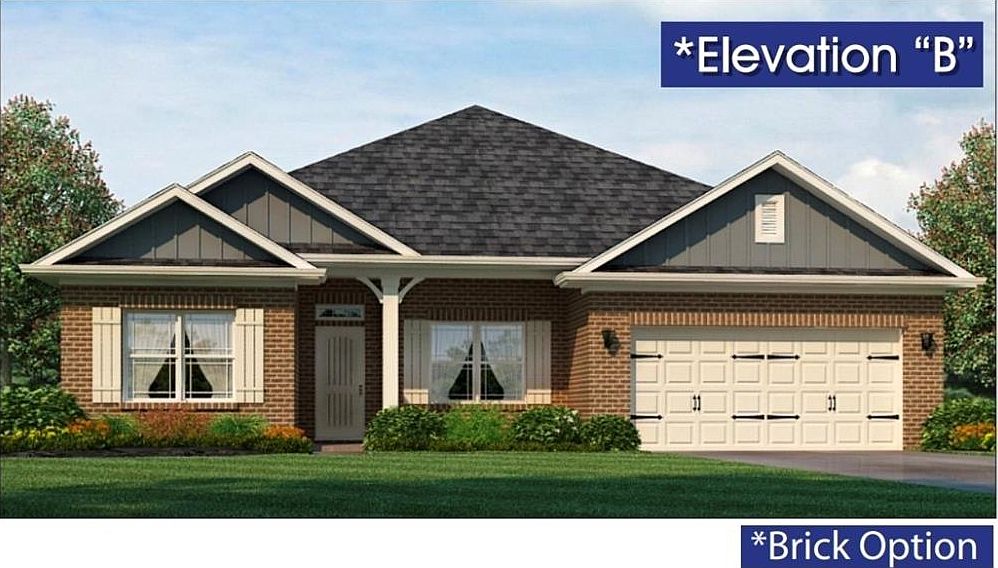

305 Angela Ave, Bowdon, GA, 30108
About This Home
Welcome to this "Park Place Sanctuary" - Charming and Modern 4 Bedroom / 2 Bed - Ranch Retreat in the Park Place community! Envision waking up in your 2100 sq. ft. dream home in Park Place, affectionately known as "The Friendly City", Bowdon, GA. Designed to last and crafted with care, this home blends cozy nooks with open gathering spaces, inviting laughter, stories, and Sunday dinners. Natural light fills the walk-in foyer and spacious dining room leading into the great open-concept family room, with a gorgeous granite countertop island awaiting your gourmet meal prep and a pantry just waiting to be filled. This beautiful split-bedroom layout offers 2 spacious secondary bedrooms and a full bath as you walk into the hallway. The amazing owner's suite has a luxurious soaking tub, a separate shower, and a walk-in closet. This thoughtfully designed space offers both privacy and connection, creating the perfect atmosphere for modern living. Home features 1 additional bedroom that may be suitable for an office / study. Picture yourself unwinding on your covered lanai, overlooking a peaceful and spacious backyard for outdoor living and family barbeques. Whether hosting lively gatherings or enjoying a quiet evening, this home is designed to enhance every moment of your life. Built for quality and efficiency, "The Park Place Sanctuary" features architectural shingles for durability and two water heaters to ensure lasting comfort and peace of mind. you'll enjoy natural light throughout the day, making every room feel warm and inviting. Situated in Carroll County, minutes from I-20, local Bowdon schools, Tanner hospitals, and the University of West Georgia and West Georgia Technical College along Georgia State Routes 100 and 166, Bowdon combines small-town charm with convenient access to nearby communities, local downtown restaurants, and boutique shops. Near Carrollton Greenbelt walking trails, Little Tallapoosa, Hays Mills, and John Tanner Parks, great for outdoor life, hiking, biking, walking, boating, and fishing. USDA financing eligibility, and only $1,000 in earnest money required, making homeownership affordable and attainable. This is your opportunity to own a residence that perfectly blends style, efficiency, and affordability. Schedule your private tour today and start making memories in "Park Place Sanctuary."
Getting Around
 Car-Dependent
 Very Limited Transit
 Somewhat Bikeable
Schools
Construction
Condition
- Property condition: New Construction
- New construction: Yes
- Year built: 2026
Materials
- Foundation: Slab
- Roof: Composition
- Construction materials: Brick,Brick Front,Wood Siding
Type & Style
- Home type: SingleFamily
- Architectural style: Ranch
- Property subType: Single Family Residence,Residential
Interior
Appliances
- Appliances included: Dishwasher,Disposal,Electric Water Heater,Microwave
- Laundry features: In Hall,Laundry Closet,Laundry Room
Basement
- Basement: None
Bedroom
- Features: Master on Main, Split Bedroom Plan
Bedrooms & Bathrooms
- Bedrooms: 4
- Bathrooms: 2
- Full bathrooms: 2
- Main level bathrooms: 2
- Main level bedrooms: 4
Dining Room
- Features: Open Concept
Features
- Double Vanity,High Ceilings,High Ceilings 9 ft Lower,High Ceilings 9 ft Main,High Ceilings 9 ft Upper,Tray Ceiling(s),Walk-In Closet(s)
- Window features: Double Pane Windows,Insulated Windows
- Flooring: Carpet,Vinyl
- Number of fireplaces: 1
- Fireplace features: Family Room,Living Room
- Fireplace: Yes
- Finished area below ground: 0
- Finished area above ground: 2,100
- Common walls with other units/homes: No Common Walls
Heating & Cooling
- Heating features: Central,Electric,Forced Air,Heat Pump
- Cooling features: Ceiling Fan(s),Central Air,Electric,Heat Pump
Interior Area
- Total structure area: 2,100
- Total interior livable area: 2,100 sqft
Kitchen
- Features: Breakfast Room, Eat-in Kitchen, Pantry, Solid Surface Counters
Master Bathroom
- Features: Double Vanity, Separate His/Hers, Separate Tub/Shower
Master Bedroom
- Features: Master on Main, Split Bedroom Plan
- Level: Master on Main, Split Bedroom Plan
Property
Accessibility
- Accessibility features: None
Details
- Parcel number: B02 0060053
- Other equipment: None
- Horse amenities: None
Features
- Levels: One
- Stories: 1
- Pool features: None
- Patio & porch: Patio
- Exterior features: None,No Dock
- Spa features: None
- Fencing: None
- Has view: Yes
- View description: City
- Waterfront features: None
- Waterbody name: None
Lot
- Features: Back Yard
Parking
- Total spaces: 2
- Parking features: Attached,Garage,Kitchen Level
- Has garage: Yes
- Attached garage spaces: 2
- Covered spaces: 2
Climate Risk is Financial Risk
Every home has a financial story beyond the listing price. Below, you’ll see the climate risks that could affect this property — and in Bills & Affordability, how those risks may influence repairs, insurance, utilities, and long-term value.
Biggest Threats for This Home
- Tornado

- Cold Wave

- Hail

- Inland Flooding

- Lightning

- Wildfire

How This Home’s Risks Compare
FEMA Declared Disasters Across Georgia Counties
Understanding the Costs
Financial advisors generally recommend spending no more than 30% of your gross household income on housing costs. In practice, many households stretch to 35% or beyond — especially in high-cost markets.
Estimated Costs Today
| Monthly | Annual | |
|---|---|---|
| Mortgage | $1,770 | $21,240 |
| Home Insurance * | $198 | $2,376 |
| Property Taxes | $183 | $2,196 |
| Electricity | $219 | $2,637 |
| Total | $2,370 | $28,440 |
Income You'd Need if You Spent...
Georgia FAIR Plan Programs

How Costs Could Change Over Time
Climate risk is quickly impacting all of the major home ownership costs. Adjust the growth rates and percentage of income spent on housing below to see how your housing costs could change over the next 10 years — and what income you'd need to keep up.
Comparing Against the Market
Price Per Sq Ft
vs Other Active Listings
Avg $/sqft
vs Homes Sold Last Month
Median $/sqft
Current Market Trends
Median Price Per Square Foot
The median price per square foot of homes sold in this area each month. Compare this to this listing's price per square foot to gauge whether the home is priced in line with recent sales.
Historicals for This Listing
Zestimate History ($/sqft)
Price History
| Date | Event | Price |
|---|---|---|
| 2026-04-21 | Listed for sale | $350,105 |
| 2026-04-21 | Listing removed | $385,105 |
| 2026-03-20 | Listed for sale | $385,105 |
 View on Zillow