


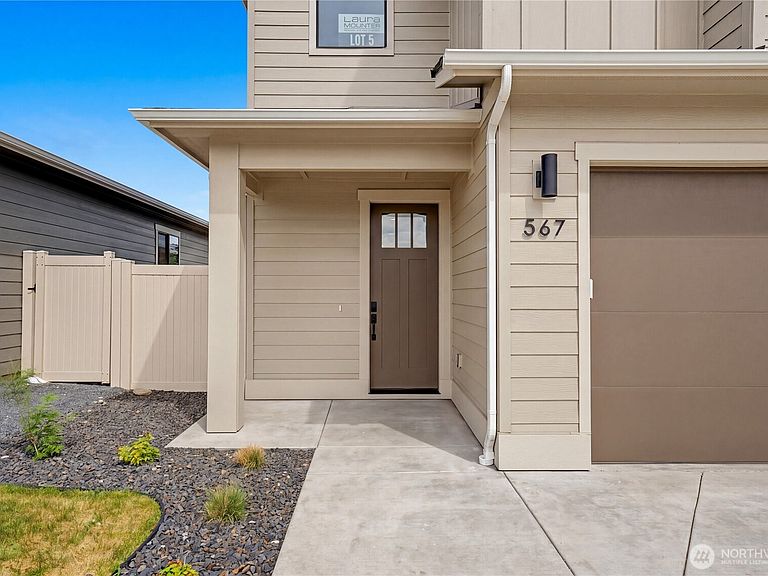


567 S Perry Avenue, East Wenatchee, WA, 98802
About This Home
SPECIAL FINANCING AVAILABLE! New construction 2-story in East Wenatchee offering designer upgrades with elevated finishes - Lot 5! This 4 bed, 2.25 bath, 2,009 sf home features a 3-car garage, EV charger, white cabinets w/ matte black accents, under-cab lighting, electric fireplace and illuminated vanity mirrors that create a clean, modern aesthetic. Orchard Vista built by Raybern Homes delivers custom-level quality with designer upgrades across the collection. Standard features include 9 ft ceilings, 8 ft doors, and oversized black vinyl windows that bring in abundant natural light. Interior highlights include tall custom cabinetry, 3 cm quartz countertops, stainless steel appliances, 20mil wide-plank luxury vinyl flooring, tiled kitchen backsplash, fully tiled primary shower, upgraded carpet and padding, craftsman trim, Hardie siding, and a full gutter system. Backed by a 1-year builder warranty. Fully landscaped with irrigation water, sod, plantings, and vinyl perimeter fencing for immediate curb appeal. Community amenities include a pickleball court and neighborhood park, conveniently located near Highlander Golf Course, Pangborn Airport, and the growing Trades District.
Getting Around
 Car-Dependent
 Very Limited Transit
 Somewhat Bikeable
Schools
Construction
Condition
- New construction: Yes
- Year built: 2026
Materials
- Foundation: Poured Concrete
- Roof: Composition
- Construction materials: Wood Siding,Wood Products
Notable Dates
- Major remodel year: 2026
Type & Style
- Home type: SingleFamily
- Architectural style: 2 Story
- Property subType: Single Family Residence
Interior
Appliances
- Appliances included: Dishwasher,Disposal,Microwave,Stove(s)/Range(s),Dishwasher(s),Garbage Disposal,Microwave(s),Water Heater: Electric,Water Heater Location: Garage
Basement
- Basement: None
Bathroom Full
- Level: Second
Bathroom Three Quarter
- Level: Main
Bedroom
- Level: Second
Bedroom
- Level: Second
Bedroom
- Level: Second
Bedrooms & Bathrooms
- Bedrooms: 4
- Bathrooms: 3
- Full bathrooms: 1
- 3/4 bathrooms: 1
- 1/2 bathrooms: 1
- Main level bathrooms: 2
- Main level bedrooms: 1
Den Office
- Level: Second
Dining Room
- Level: Main
Entry Hall
- Level: Main
Features
- Bath Off Primary,Dining Room,Pantry
- Window features: Dbl Pane/Storm Window
- Flooring: Vinyl Plank,Carpet
- Number of fireplaces: 1
- Fireplace features: Electric,Main Level: 1,Fireplace
- Fireplace: Yes
Heating & Cooling
- Heating features: Fireplace,Forced Air,Heat Pump,Electric
- Cooling features: Forced Air
Interior Area
- Total structure area: 2,009
- Total interior livable area: 2,009 sqft
Kitchen With Eating Space
- Level: Main
Living Room
- Level: Main
Master Bedroom
- Level: Main
Other
- Level: Main
Utility Room
- Level: Main
Property
Details
- Parcel number: 76000000500
- Zoning description: Jurisdiction: County
- Special condition: Standard
Features
- Levels: Two
- Stories: 2
- Entry location: Main
- Patio & porch: Bath Off Primary,Dbl Pane/Storm Window,Dining Room,Fireplace,Pantry,Sprinkler System,Walk-In Closet(s),Water Heater
- Has view: Yes
- View description: Mountain(s),Territorial
- Topography of land: Level
Lot
- Lot size: 5,227 sqft
- Features: Curbs,Paved,Sidewalk,Athletic Court,Fenced-Fully,High Speed Internet,Irrigation,Patio,Sprinkler System
Parking
- Total spaces: 3
- Parking features: Driveway,Attached Garage
- Has garage: Yes
- Covered spaces: 3