



105 Williams Lane #6C, Quechee, VT, 05059
About This Home
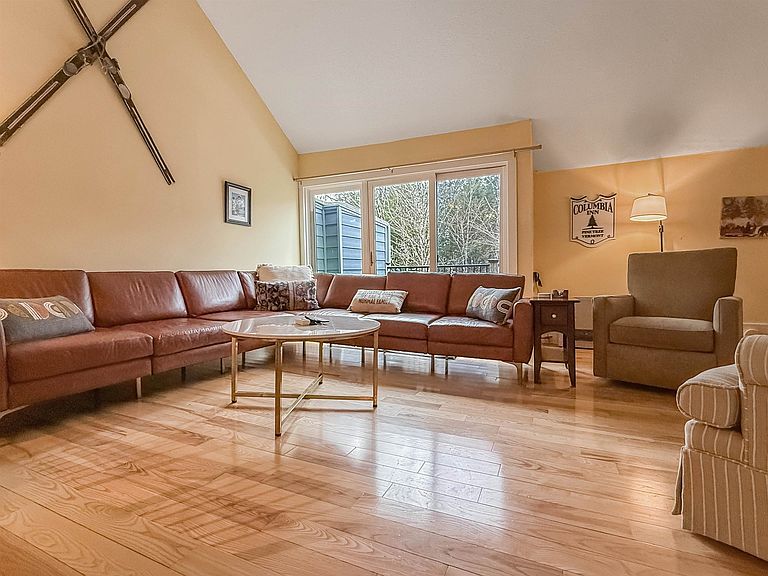
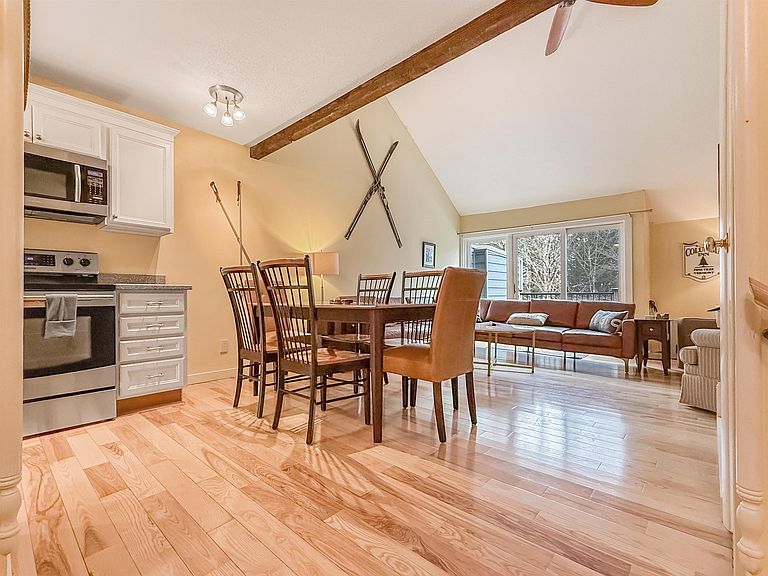
Unit 6C is a well-positioned, three-level condominium in Kingswood Village at the top of Quechee Ski Hill, offering the convenience of immediate access to the slopes less than 500 ft away! This turnkey, fully furnished home provides a seamless entry into the Quechee Lakes lifestyle. Two bedrooms on the lower level provide privacy, while a large 17’ x 15’ loft on the third floor offers additional work or living space and was updated in 2023 with a new egress skylight for additional sleeping arrangements. A wood-burning fireplace, a renovated kitchen, and wood floors, plus a deck off the living room and another off the primary bedroom, create opportunities for both gathering and quiet moments. A major capital improvement project was recently completed on the exterior envelope, providing a beautifully updated exterior and interior of the home. Ownership includes access to Quechee Lakes’ full suite of amenities: two 18-hole golf courses, indoor and outdoor pools, tennis and pickleball courts, a fitness center, private lake beach, and skiing just outside your door. Enjoy the Quechee Club’s many dining options, over 1,200 acres of conserved land, and year-round programming designed for all ages. Conveniently located minutes from Woodstock, Hanover, and Dartmouth-Hitchcock, this is a straightforward, well-positioned entry into the Quechee lifestyle—where membership, access, and four-season recreation come together in one address. This home is ready for immediate enjoyment, seasonal use, or investment, with a strong rental history and reviews. This is the place!
Getting Around
 Car-Dependent
 Very Limited Transit
 Not Bike Friendly
Schools
Construction
Condition
- Year built: 1972
Materials
- Foundation: Poured Concrete
- Roof: Asphalt Shingle
- Construction materials: Wood Frame,Wood Exterior,Wood Siding
Type & Style
- Home type: Condo
- Property subType: Condominium
Interior
Appliances
- Appliances included: Dishwasher,Range Hood,Refrigerator,Washer,Electric Stove
Basement
- Basement: Slab
Bedrooms & Bathrooms
- Bedrooms: 2
- Bathrooms: 2
- Full bathrooms: 1
- 1/2 bathrooms: 1
Features
- Finished area below ground: 0
- Finished area above ground: 835
Heating & Cooling
- Heating features: Electric,Gas Heater
- Cooling features: None
Interior Area
- Total structure area: 835
- Total interior livable area: 835 sqft
Property
Details
- Zoning description: PUD
Features
- Levels: 3
- Stories: 3
Lot
- Features: Condo Development
Parking
- Total spaces: 1
- Parking features: Paved,Assigned,Off Street,On Site,Parking Spaces 1
Climate Risk is Financial Risk
Every home has a financial story beyond the listing price. Below, you’ll see the climate risks that could affect this property — and in Bills & Affordability, how those risks may influence repairs, insurance, utilities, and long-term value.
Biggest Threats for This Home
- Lightning

- Winter Weather

- Cold Wave

- Heat Wave

- Inland Flooding

- Ice Storm

- Strong Wind

How This Home’s Risks Compare
FEMA Declared Disasters Across Vermont Counties
Understanding the Costs
Financial advisors generally recommend spending no more than 30% of your gross household income on housing costs. In practice, many households stretch to 35% or beyond — especially in high-cost markets.
Estimated Costs Today
| Monthly | Annual | |
|---|---|---|
| Mortgage | $1,615 | $19,380 |
| Home Insurance | $82 | $984 |
| Property Taxes | $436 | $5,232 |
| Electricity | $254 | $3,053 |
| Total | $2,387 | $28,644 |
Income You'd Need if You Spent...
How Costs Could Change Over Time
Climate risk is quickly impacting all of the major home ownership costs. Adjust the growth rates and percentage of income spent on housing below to see how your housing costs could change over the next 10 years — and what income you'd need to keep up.
Comparing Against the Market
Price Per Sq Ft
vs Other Active Listings
Avg $/sqft
vs Homes Sold Last Month
Median $/sqft
Current Market Trends
Median Price Per Square Foot
The median price per square foot of homes sold in this area each month. Compare this to this listing's price per square foot to gauge whether the home is priced in line with recent sales.
Historicals for This Listing
Zestimate History ($/sqft)
Price History
| Date | Event | Price |
|---|---|---|
| 2026-05-08 | Price change | $339,000 |
| 2026-03-20 | Listed for sale | $369,000 |
 View on Zillow