


310 W Evergreen St #109, San Antonio, TX, 78212
3beds
3baths
1,459sqft
$350,000
$240price/sqft
$2,727/moest. monthly cost
$109,080/yrincome needed
About This Home
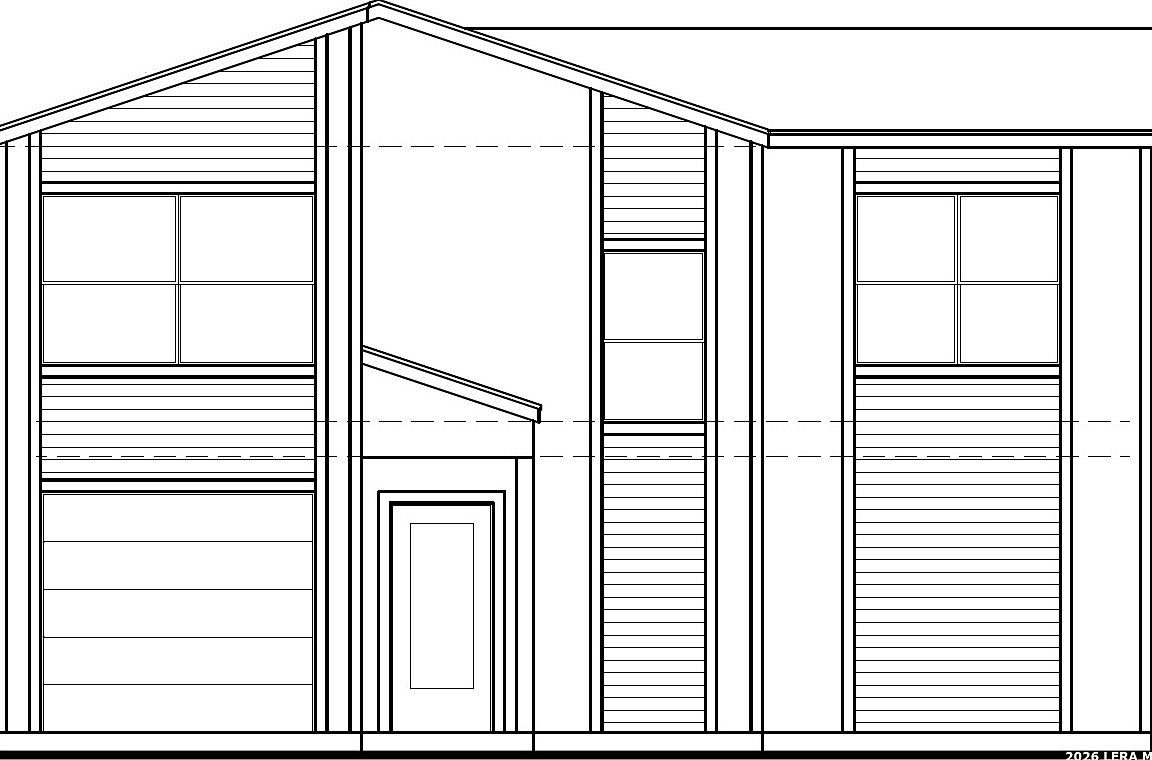
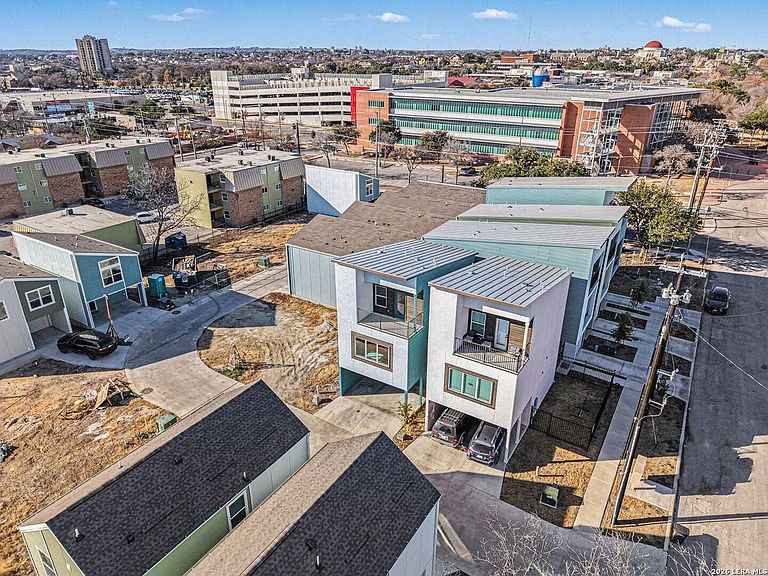
To Be Built Brand-new Tobin Hill Townhome with fantastic builder incentives - Down payment assistance available! This modern 2-story home features 3 bedrooms, 2 bathrooms, an open-concept design, contemporary finishes. Convenient parking with a private 2-car tandem garage. All bedrooms upstairs along with loft and large utility room. Prime walkable location near The Strip on Main St, local dining, San Antonio College, downtown, and less than 2 miles to The Pearl. A rare opportunity to own new construction in one of San Antonio's most vibrant neighborhoods! Also see MLS 1939889, 1939878, 1939865
Getting Around
82
 Very Walkable
59
 Good Transit
64
 Bikeable
Schools
4/10
4/10
Construction
Condition
- Property condition: New Construction
- New construction: Yes
- Year built: 2026
Materials
- Foundation: Slab
- Roof: Composition
- Construction materials: Siding
Other
- Builder name: Anderson Builders
Type & Style
- Home type: SingleFamily
- Architectural style: Contemporary
- Property subType: Single Family Residence
Interior
Appliances
- Appliances included: Range,Dishwasher,Electric Water Heater,Plumb for Water Softener
- Laundry features: Upper Level,Washer Hookup,Dryer Connection
Bedroom2
- Area: 110
Bedroom3
- Area: 110
Bedrooms & Bathrooms
- Bedrooms: 3
- Bathrooms: 3
- Full bathrooms: 2
- 1/2 bathrooms: 1
Dining Room
- Area: 70
Features
- One Living Area,Eat-in Kitchen,Loft,Utility Room Inside,All Bedrooms Upstairs,Open Floorplan,Solid Counter Tops,2nd Floor Utility Room
- Flooring: Carpet,Vinyl
- Fireplace features: Not Applicable
Heating & Cooling
- Heating features: Central,Electric
- Cooling features: Central Air
Interior Area
- Total interior livable area: 1,459 sqft
Kitchen
- Area: 90
Living Room
- Area: 176
Master Bathroom
- Features: Shower Only
- Area: 54
Master Bedroom
- Features: Split,Walk-In Closet(s),Full Bath
- Level: Upper
- Area: 156
Property
Details
- Parcel number: 003660250260
Features
- Levels: Two
- Stories: 2
- Pool features: None
Lot
- Lot size: 2,047 sqft
Parking
- Total spaces: 2
- Parking features: Two Car Garage,Tandem
- Has garage: Yes
- Attached garage spaces: 2
- Covered spaces: 2