



1485 Locust St, Waukee, IA, 50263
About This Home
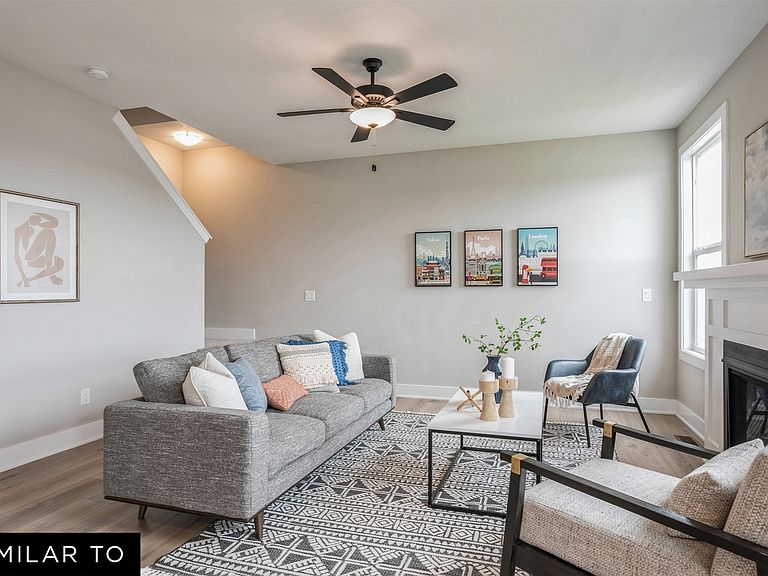
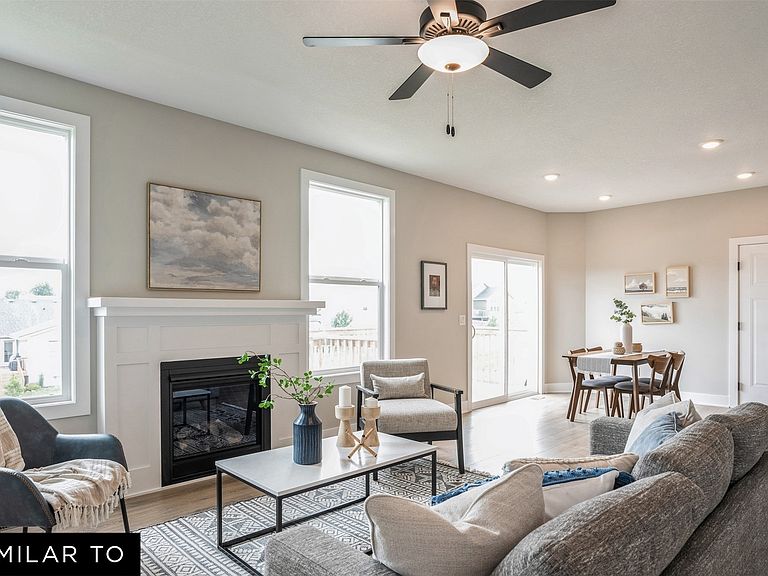
Jerry's Homes, Lage Plan in Spring Meadows offers 3 BR with a office or playroom - a lot of home for the $$$. The white kitchen offers a breakfast bar with quartz countertops and opens to the dining area/great room. The office/playroom has glass french doors. Upstairs are all three bedrooms and the laundry room. The primary suite has a tray ceiling, a private bathroom with double sinks and a walk in shower, plus a large walk in closet! The secondary bedrooms share a full hall bathroom. The basement is ready to be finished for future fun! Fabulous location near the New WAUKEE TRIUMPH PARK, Racoon River Valley Trails, Waukee YMCA, Sugar Creek Golf, Palms Movie Theaters, Fareway, Hy-vee, and Restaurants. Special Financing with Community Choice Credit Union - Susan Tinker. Call Today! Jerry's Homes has been building since 1957!
Getting Around
 Car-Dependent
 Very Limited Transit
 Somewhat Bikeable
Schools
Construction
Condition
- Property condition: New Construction
- New construction: Yes
- Year built: 2026
Materials
- Foundation: Poured
- Roof: Asphalt,Shingle
- Construction materials: Stone,Vinyl Siding
Other
- Builder name: Jerry's Homes
Type & Style
- Home type: SingleFamily
- Architectural style: Two Story
- Property subType: Single Family Residence
Interior
Appliances
- Appliances included: Dishwasher,Microwave,Stove
- Laundry features: Upper Level
Basement
- Has basement: Yes
- Basement: Egress Windows
Bedrooms & Bathrooms
- Bedrooms: 3
- Bathrooms: 3
- Full bathrooms: 1
- 3/4 bathrooms: 1
- 1/2 bathrooms: 1
Features
- Dining Area
- Flooring: Carpet
- Number of fireplaces: 1
- Fireplace features: Electric
- Fireplace: Yes
Heating & Cooling
- Heating features: Gas,Natural Gas
- Cooling features: Central Air
Interior Area
- Total structure area: 1,644
- Total interior livable area: 1,644 sqft
Property
Details
- Parcel number: 1232180006
- Zoning: Res
Features
- Levels: Two
- Stories: 2
- Patio & porch: Deck
- Exterior features: Deck
Lot
- Lot size: 0.26 Acres
Parking
- Total spaces: 2
- Parking features: Attached,Garage,Two Car Garage
- Has garage: Yes
- Attached garage spaces: 2
- Covered spaces: 2