



3101 Wood Thrush Way, Edmond, OK, 73012
About This Home
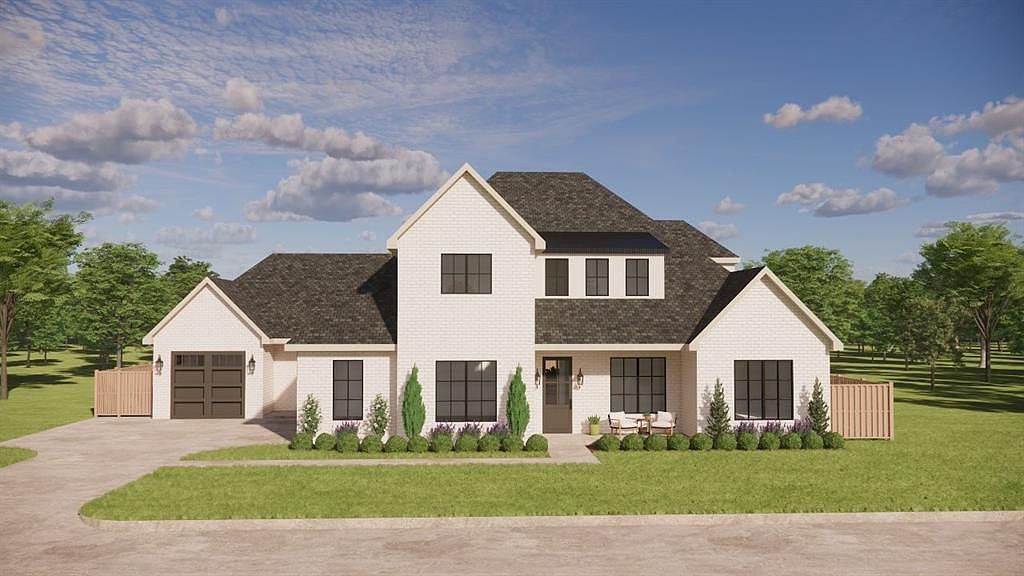
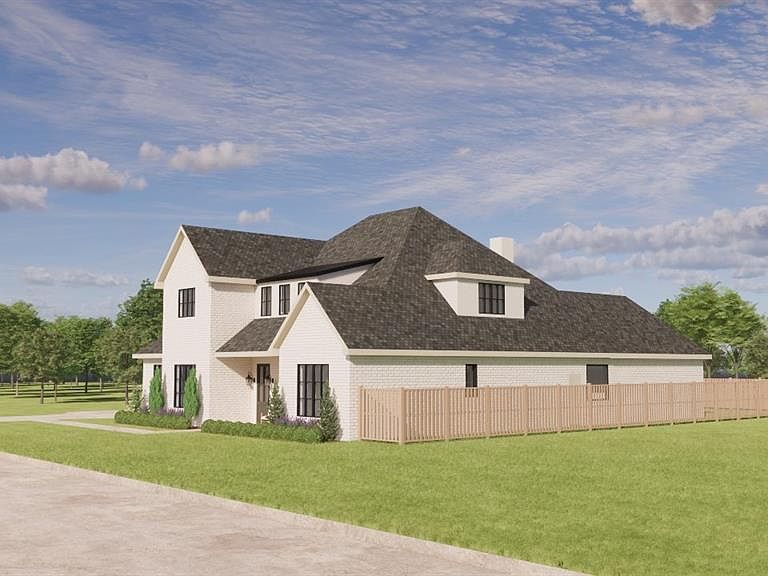
Welcome to FALLBROOK one of Edmond's most desirable neighborhoods! Step into the amazing Charlotte plan offering upgraded modern finishes with a traditional touch. Designed in-house through our design/build program, this home blends traditional elements + modern touches, thoughtfully curated by our in-house interior designer. Inside this 4,009 sq ft versatile floor plan are 12 ft ceilings in living area & larger windows, 4 Beds, 4.5 baths + media room & study. The open kitchen, living, and dining areas provide seamless access to additional outdoor living space, perfect for entertaining and everyday enjoyment. The heart of the home is the chief's kitchen, completed with an expansive island, custom cabinetry, walk in pantry with a butler's bar. A refined owner's retreat & bath with 2 primary vanities & closet-connects to utility room. 2 bedrooms are conveniently situated downstairs, while two ensuite bedrooms are located upstairs & comfortable lounge area. Enjoy a bit of extra yard, as this property borders the tree-lined walk area. 3 car-split garage, TREX fencing, garage door openers, full guttering & irrigation are a few of the custom features. Enjoy the finest community amenities situated on acres of manicured common area. Clubhouse offers a full serving kitchen w/large entertaining space & workout facility. Stroll the lovely tree-lined walking trails that wind past several scenic ponds. Recreational amentities include and adult pool, small children's pool, a manicured volleyball court and a full-court basketball court. Experience the best of community living with these outstanding amenities, all within a gated community. Estimated completion, end of August.
Getting Around
 Car-Dependent
 Very Limited Transit
 Somewhat Bikeable
Schools
Construction
Condition
- Year built: 2026
Materials
- Foundation: Slab
- Roof: Composition
- Construction materials: Brick,Stone
Other
- Builder name: Bill Roberts Custom Homes
Type & Style
- Home type: SingleFamily
- Architectural style: Contemporary,Traditional
- Property subType: Single Family Residence
Interior
Appliances
- Appliances included: Dishwasher,Disposal,Microwave,Built-In Electric Oven,Built-In Gas Range
Bedrooms & Bathrooms
- Bedrooms: 4
- Bathrooms: 5
- Full bathrooms: 4
- 1/2 bathrooms: 1
Features
- Flooring: Carpet,Tile,Wood
- Number of fireplaces: 1
- Fireplace features: Gas Log
- Fireplace: Yes
Heating
- Heating features: Has Heating (Unspecified Type)
Interior Area
- Total structure area: 4,009
- Total interior livable area: 4,009 sqft
Property
Details
- Parcel number: 3101NONEWoodThrush73012
- Special condition: None
Features
- Levels: Two
- Stories: 2
- Patio & porch: Patio,Porch
- Exterior features: Rain Gutters
- Fencing: Other
Lot
- Lot size: 0.26 Acres
- Features: Greenbelt,Interior Lot
Parking
- Total spaces: 3
- Parking features: Garage
- Has garage: Yes
- Attached garage spaces: 3
- Covered spaces: 3
Climate Risk is Financial Risk
Every home has a financial story beyond the listing price. Below, you’ll see the climate risks that could affect this property — and in Bills & Affordability, how those risks may influence repairs, insurance, utilities, and long-term value.
Biggest Threats for This Home
- Heat Wave

- Cold Wave

- Hail

- Ice Storm

- Tornado

How This Home’s Risks Compare
FEMA Declared Disasters in Oklahoma County and Oklahoma
Understanding the Costs
Financial advisors generally recommend spending no more than 30% of your gross household income on housing costs. In practice, many households stretch to 35% or beyond — especially in high-cost markets.
Estimated Costs Today
| Monthly | Annual | |
|---|---|---|
| Mortgage | $5,562 | $66,744 |
| Home Insurance | $1,172 | $14,064 |
| Property Taxes | $843 | $10,116 |
| Electricity | $298 | $3,578 |
| Total | $7,875 | $94,500 |
Income You'd Need if You Spent...
How Costs Could Change Over Time
Climate risk is quickly impacting all of the major home ownership costs. Adjust the growth rates and percentage of income spent on housing below to see how your housing costs could change over the next 10 years — and what income you'd need to keep up.
Comparing Against the Market
Price Per Sq Ft
vs Other Active Listings
Avg $/sqft
vs Homes Sold Last Month
Median $/sqft
Current Market Trends
Median Price Per Square Foot
The median price per square foot of homes sold in this area each month. Compare this to this listing's price per square foot to gauge whether the home is priced in line with recent sales.
Historicals for This Listing
Zestimate History ($/sqft)
No zestimate history available
Price History
| Date | Event | Price |
|---|---|---|
| 2026-08-07 | Pending sale | $1,100,000 |
| 2026-06-11 | Listed for sale | $1,100,000 |
| 2025-12-23 | Sold | $110,000 |
 View on Zillow