



12635 S Granite Ave, Bixby, OK, 74008
3beds
3baths
2,246sqft
$515,000
$229price/sqft
$3,604/moest. monthly cost
$144,160/yrincome needed
About This Home
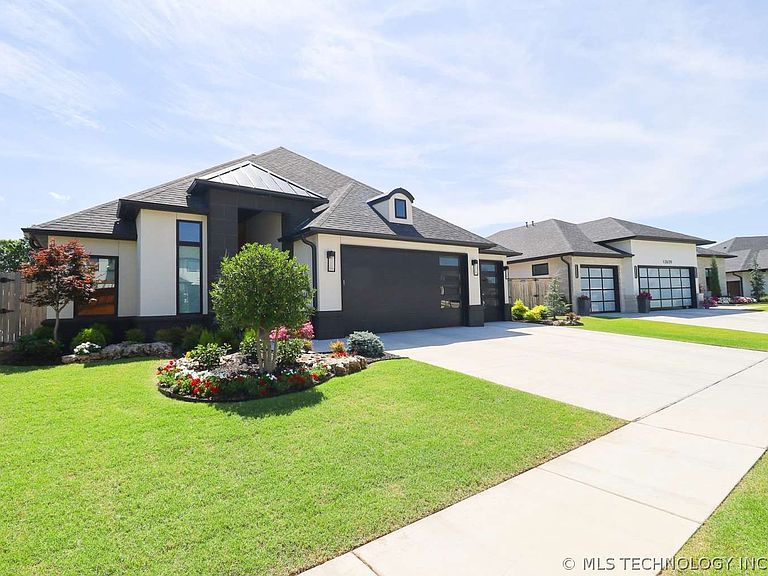
New construction completed in 2025! This stunning single-story home features 3 bed, 3 full baths, 3 car garage and an open-concept design. The spacious living area showcases a fireplace and elegant floating ceiling detail. The gourmet kitchen offers a large water-fall island, premium KitchenAid appliances, and an under-counter beverage/wine fridge. Enjoy outdoor living on the oversized patio, perfect for entertaining. Designer furnishings available for purchase, making this a rare turnkey opportunity.
Getting Around
2
 Car-Dependent
0
 Very Limited Transit
25
 Somewhat Bikeable
Schools
8/10
7/10
9/10
Construction
Condition
- Year built: 2024
Materials
- Foundation: Slab
- Roof: Other
- Construction materials: Brick Veneer,Stucco,Wood Frame
Type & Style
- Home type: SingleFamily
- Architectural style: Other
- Property subType: Single Family Residence
Interior
Appliances
- Appliances included: Built-In Oven,Cooktop,Dishwasher,Disposal,Microwave,Oven,Range,Tankless Water Heater
- Laundry features: Washer Hookup,Gas Dryer Hookup
Basement
- Basement: None
Bathroom
- Level: First
Bedroom
- Level: First
Bedroom
- Level: First
Bedrooms & Bathrooms
- Bedrooms: 3
- Bathrooms: 3
- Full bathrooms: 3
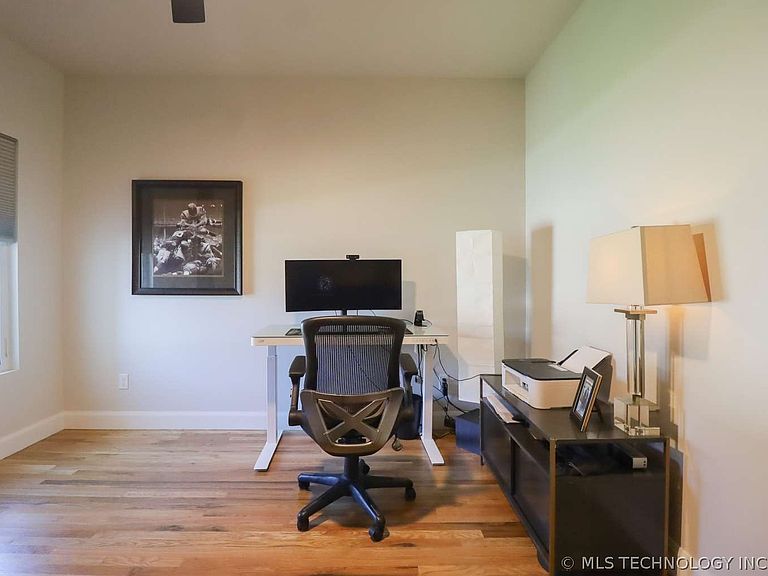
Bonus Room
- Level: First
Dining Room
- Level: First
Features
- High Ceilings,High Speed Internet,Quartz Counters,Stone Counters,Cable TV,Vaulted Ceiling(s),Wired for Data,Ceiling Fan(s),Electric Oven Connection,Gas Range Connection
- Door features: Insulated Doors
- Window features: Other,Insulated Windows
- Flooring: Tile,Wood
- Number of fireplaces: 1
- Fireplace features: Blower Fan,Insert
- Fireplace: Yes
Heating & Cooling
- Heating features: Central,Electric,Gas
- Cooling features: Central Air
Interior Area
- Total structure area: 2,246
- Total interior livable area: 2,246 sqft
Kitchen
- Level: First
Primary Bathroom
- Level: First
Primary Bedroom
- Level: First
Utility Room
- Level: First
Property
Details
- Parcel number: 87074730328660
Features
- Levels: One
- Stories: 1
- Pool features: None
- Patio & porch: Covered,Patio
- Exterior features: Concrete Driveway,Sprinkler/Irrigation,Landscaping,Rain Gutters
- Fencing: Privacy
Lot
- Lot size: 7,143 sqft
- Features: Other
Parking
- Total spaces: 3
- Parking features: Attached,Garage
- Has garage: Yes
- Attached garage spaces: 3
- Covered spaces: 3