



7505 W 23rd Ave, Kennewick, WA, 99337
About This Home
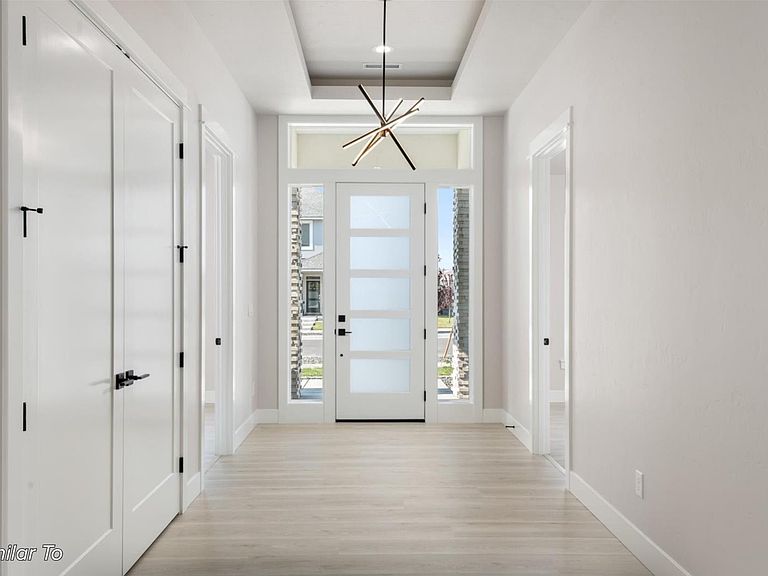
MLS# 291462 Experience elevated living in this elegant view home by Viktory Homes, where sophisticated design, thoughtful functionality, and luxury finishes come together in one of Southcliffe’s most desirable settings.From the moment you enter through the grand entry, soaring ceilings and impressive 8-foot doors create a sense of openness and refinement that carries throughout the home. Designed with both privacy and flexibility in mind, the layout offers beautifully appointed guest accommodations, including a private guest room, a secondary suite with its own walk-in closet and ensuite bath, and an additional guest suite tucked just down the hall with access to a spacious, high-end bathroom.At the heart of the home, the stunning great room invites connection and effortless entertaining. Expansive windows frame natural light and scenic surroundings, while a dramatic floor-to-ceiling fireplace anchors the space with warmth and architectural presence.The chef’s kitchen is equally impressive, blending style and performance with a striking waterfall island, custom cabinetry and a thoughtfully designed walk-in pantry — perfect for both daily living and hosting unforgettable gatherings.Privately positioned at the rear of the home, the primary retreat offers a true sanctuary experience. Indulge in spa-inspired finishes including a glass-enclosed walk-in shower, soaking tub, illuminated mirrors, under-cabinet lighting, and an expansive walk-in closet designed for both luxury and convenience.Outdoor living continues the experience with a professionally landscaped, fully fenced yard and an oversized covered patio ideal for year-round enjoyment. Whether taking in peaceful mornings or hosting sunset evenings, the setting provides the perfect backdrop for the Southcliffe lifestyle.This is a home where craftsmanship, elegance, and elevated living come together beautifully.*Photos of a previously built home and floorplan
Getting Around
 Car-Dependent
 No Nearby Transit
 Somewhat Bikeable
Schools
Construction
Condition
- Property condition: Under Construction
- New construction: Yes
- Year built: 2026
Materials
- Foundation: Crawl Space
- Roof: Comp Shingle
- Construction materials: Stucco
Type & Style
- Home type: SingleFamily
- Property subType: Single Family Residence
Interior
Appliances
- Appliances included: Dishwasher,Disposal,Microwave,Range/Oven
Basement
- Basement: None
Bedrooms & Bathrooms
- Bedrooms: 4
- Bathrooms: 3
- Full bathrooms: 3
Features
- Raised Ceiling(s),Storage
- Window features: Windows - Vinyl
- Number of fireplaces: 1
- Fireplace features: 1
- Fireplace: Yes
Heating & Cooling
- Heating features: Heat Pump
- Cooling features: Central Air,Heat Pump
Interior Area
- Total structure area: 2,518
- Total interior livable area: 2,518 sqft
Property
Details
- Zoning description: Single Family R
Features
- Levels: 1 Story
- Stories: 1
- Patio & porch: Patio/Covered
- Has view: Yes
Lot
- Lot size: 0.32 Acres
- Features: Professionally Landscaped
Parking
- Total spaces: 3
- Parking features: Attached,Garage Door Opener,3 car
- Has garage: Yes
- Attached garage spaces: 3
- Covered spaces: 3
Climate Risk is Financial Risk
Every home has a financial story beyond the listing price. Below, you’ll see the climate risks that could affect this property — and in Bills & Affordability, how those risks may influence repairs, insurance, utilities, and long-term value.
Biggest Threats for This Home
- Cold Wave

- Heat Wave

- Inland Flooding

- Ice Storm

- Wildfire

- Winter Weather

- Earthquake

- Lightning

- Strong Wind

How This Home’s Risks Compare
FEMA Declared Disasters in Benton County and Washington
Understanding the Costs
Financial advisors generally recommend spending no more than 30% of your gross household income on housing costs. In practice, many households stretch to 35% or beyond — especially in high-cost markets.
Estimated Costs Today
| Monthly | Annual | |
|---|---|---|
| Mortgage | $5,056 | $60,672 |
| Home Insurance * | $322 | $3,864 |
| Property Taxes | $633 | $7,596 |
| Electricity | $172 | $2,066 |
| Total | $6,183 | $74,196 |
Income You'd Need if You Spent...
Washington FAIR Plan Programs

How Costs Could Change Over Time
Climate risk is quickly impacting all of the major home ownership costs. Adjust the growth rates and percentage of income spent on housing below to see how your housing costs could change over the next 10 years — and what income you'd need to keep up.
Comparing Against the Market
Price Per Sq Ft
vs Other Active Listings
Avg $/sqft
vs Homes Sold Last Month
Median $/sqft
Current Market Trends
Median Price Per Square Foot
The median price per square foot of homes sold in this area each month. Compare this to this listing's price per square foot to gauge whether the home is priced in line with recent sales.
Historicals for This Listing
Zestimate History ($/sqft)
No zestimate history available
Price History
| Date | Event | Price |
|---|---|---|
| 2026-03-21 | Listed for sale | $965,000 |
 View on Zillow