


65 Browning Knoll Cv, Saulsbury, TN, 38067
About This Home
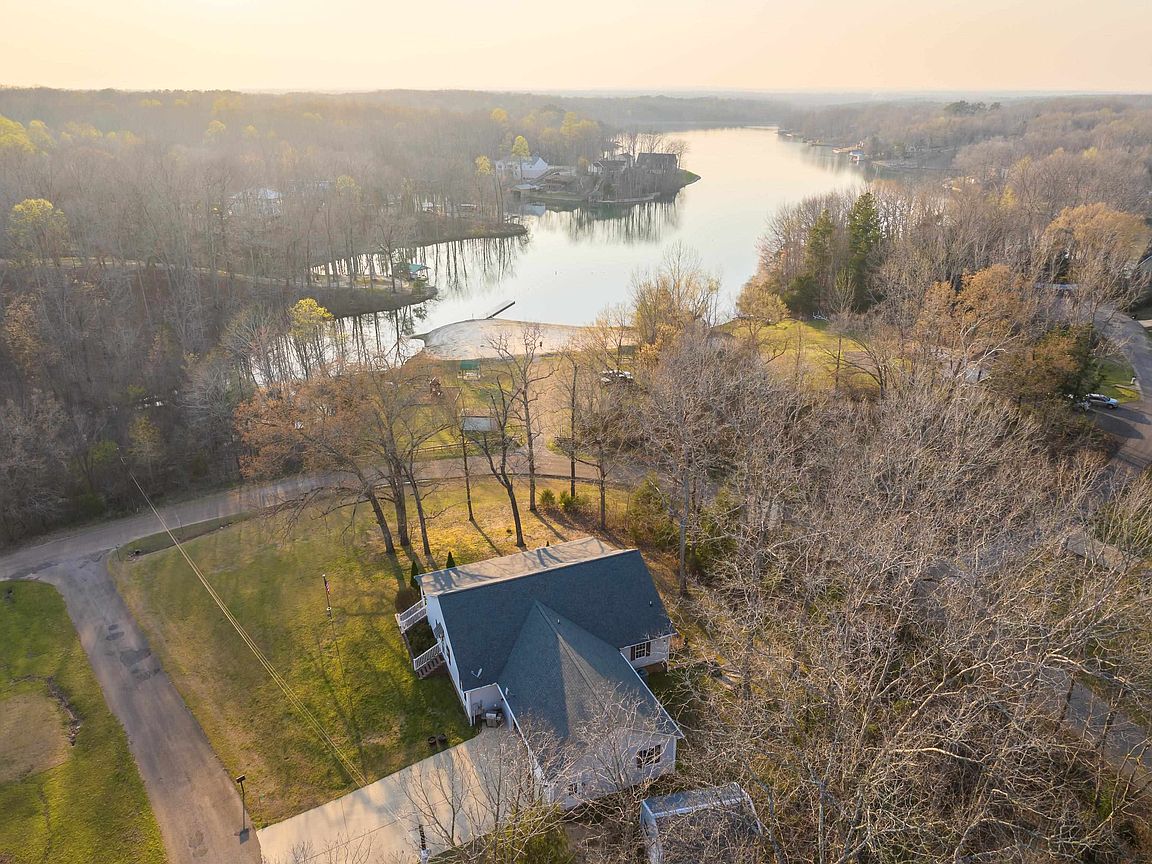
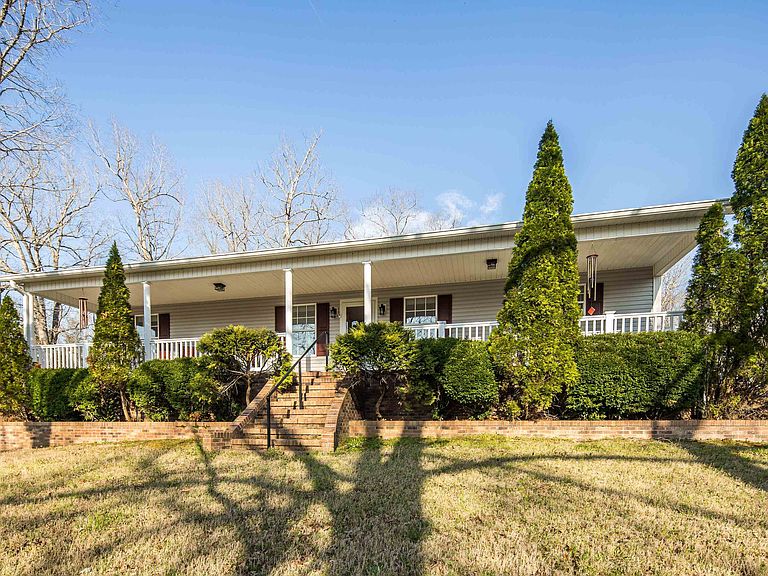
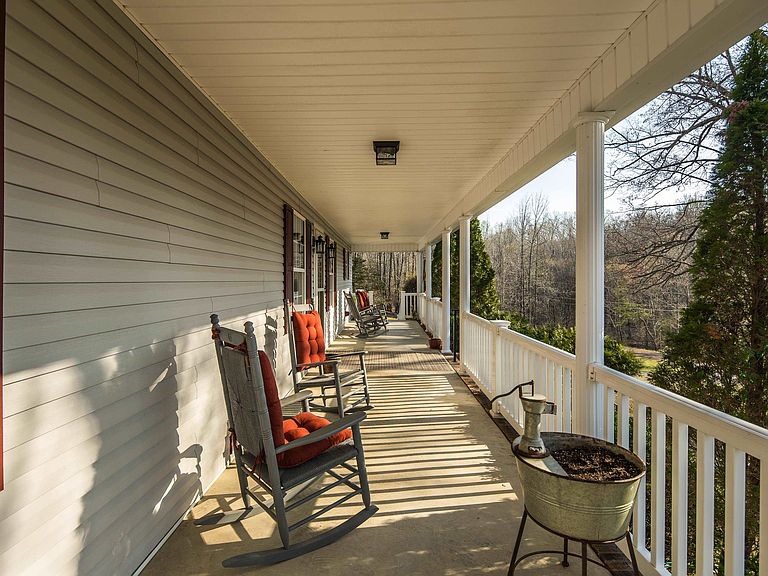
Welcome to Grand Valley Lakes, a private gated community with 24/7 security centered around a 125-acre skiable lake, sandy beach, volleyball court, and a true small-town feel. Located directly across from the beach, this custom-built home offers nearly 2,800 sq ft with 4 bedrooms and 3 full baths, including 3 beds and 2 baths on the main level plus a finished walkout basement with its own bedroom, full bath, kitchenette, and chair lift access, ideal for guests or multi-generational living. Enjoy incredible sunset views from the 50-ft front porch overlooking the lake. Inside features an open kitchen with granite countertops, updated appliances, and a movable island. Additional highlights include an oversized 3-car garage, detached storage building, new roof in 2023, updated HVAC and water heater, and a whole-home water filtration system.
Getting Around
 Car-Dependent
 Very Limited Transit
 Not Bike Friendly
Schools
Construction
Condition
- Year built: 2003
Materials
- Foundation: Slab
- Roof: Composition Shingles
- Construction materials: Vinyl Siding
Type & Style
- Home type: SingleFamily
- Architectural style: Ranch
- Property subType: Single Family Residence
Interior
Appliances
- Appliances included: Electric Water Heater,Range/Oven,Disposal,Dishwasher,Microwave
- Laundry features: Laundry Room
Basement
- Has basement: Yes
- Basement: Finished
Bedroom2
- Features: Shared Bath,Carpet
- Level: First
- Area: 224
Bedroom3
- Features: Shared Bath,Carpet
- Level: First
- Area: 195
Bedroom4
- Features: Walk-In Closet(s),Private Full Bath,Carpet
- Level: Basement
- Area: 306
Bedrooms & Bathrooms
- Bedrooms: 4
- Bathrooms: 3
- Full bathrooms: 3
Dining Room
- Features: Separate Dining Room
- Area: 192
Features
- 1 or More BR Down,Primary Down,Split Bedroom Plan,Luxury Primary Bath,Double Vanity Bath,Separate Tub & Shower,Full Bath Down,Living Room,Dining Room,Den/Great Room,Kitchen,Primary Bedroom,2nd Bedroom,3rd Bedroom,2 or More Baths,Laundry Room,Breakfast Room,Square Feet Source: Appraisal
- Window features: Double Pane Windows
- Flooring: Wood Laminate Floors,Part Carpet,Tile
Heating & Cooling
- Heating features: Central,Electric Heat Pump,Dual System,Ceiling
- Cooling features: Central Air,Dual
Interior Area
- Total interior livable area: 2,765 sqft
Kitchen
- Features: Updated/Renovated Kitchen,Breakfast Bar,Separate Breakfast Room,Pantry,Kitchen Island
- Area: 176
Living Room
- Features: Separate Living Room
- Area: 437
Master Bathroom
- Features: Double Vanity,Separate Shower,Full Bath
Master Bedroom
- Features: Walk-In Closet(s),Carpet
- Level: First
- Area: 304
Property
Accessibility
- Accessibility features: Other (See REMARKS)
Details
- Parcel number: 129D B 025.00
- Other equipment: Satellite Dish
Features
- Stories: 2
- Pool features: None
- Patio & porch: Porch,Patio,Covered Patio,Deck
- Has view: Yes
- View description: Water
- Has water view: Yes
- Water view: Water
Lot
- Lot size: 0.80 Acres
- Features: Some Trees,Professionally Landscaped
- Lot size dimensions: 212.89 x 151.18 IRR
Parking
- Total spaces: 3
- Parking features: Garage Door Opener,Garage Faces Side
- Has garage: Yes
- Covered spaces: 3
Climate Risk is Financial Risk
Every home has a financial story beyond the listing price. Below, you’ll see the climate risks that could affect this property — and in Bills & Affordability, how those risks may influence repairs, insurance, utilities, and long-term value.
Biggest Threats for This Home
- Cold Wave

- Tornado

- Earthquake

- Heat Wave

- Lightning

- Strong Wind

- Inland Flooding

- Winter Weather

How This Home’s Risks Compare
FEMA Declared Disasters Across Tennessee Counties
Understanding the Costs
Financial advisors generally recommend spending no more than 30% of your gross household income on housing costs. In practice, many households stretch to 35% or beyond — especially in high-cost markets.
Estimated Costs Today
| Monthly | Annual | |
|---|---|---|
| Mortgage | $1,769 | $21,228 |
| Home Insurance | $454 | $5,448 |
| Property Taxes | $169 | $2,028 |
| Electricity | $224 | $2,695 |
| Total | $2,616 | $31,392 |
Income You'd Need if You Spent...
How Costs Could Change Over Time
Climate risk is quickly impacting all of the major home ownership costs. Adjust the growth rates and percentage of income spent on housing below to see how your housing costs could change over the next 10 years — and what income you'd need to keep up.
Comparing Against the Market
Price Per Sq Ft
vs Other Active Listings
Avg $/sqft
vs Homes Sold Last Month
Median $/sqft
Current Market Trends
Median Price Per Square Foot
The median price per square foot of homes sold in this area each month. Compare this to this listing's price per square foot to gauge whether the home is priced in line with recent sales.
Historicals for This Listing
Zestimate History ($/sqft)
No zestimate history available
Price History
| Date | Event | Price |
|---|---|---|
| 2026-04-27 | Price change | $389,900 |
| 2026-03-21 | Listed for sale | $399,900 |
 View on Zillow