


126 Dover Cir, New London, IA, 52645
About This Home
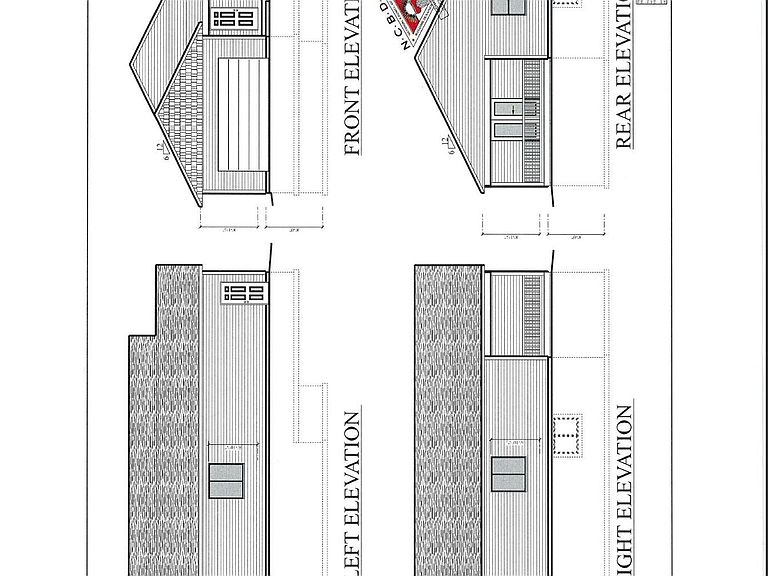
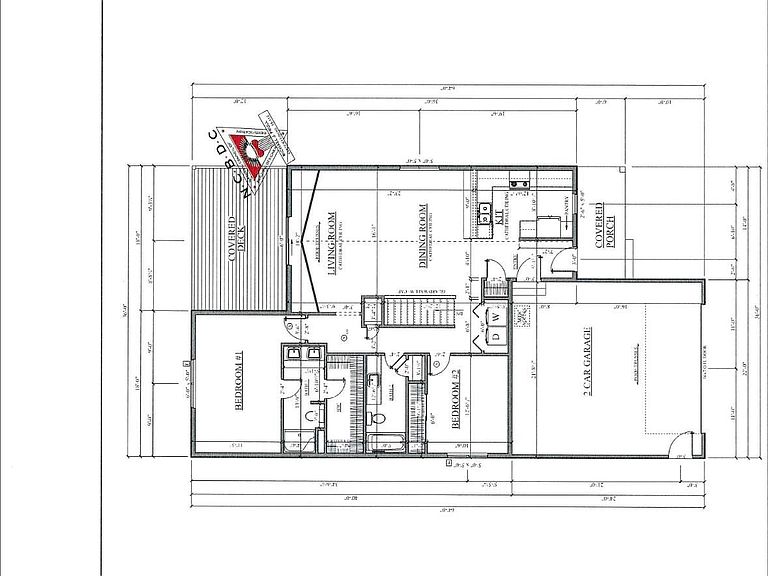
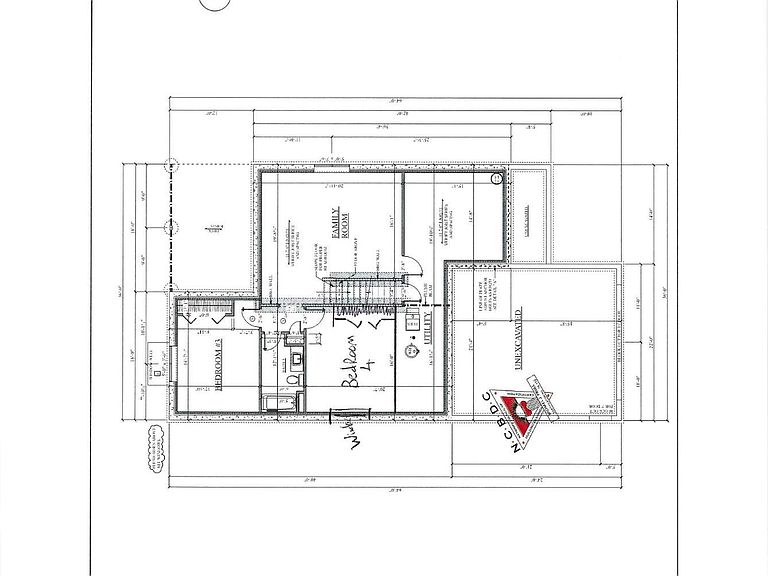
Welcome to your dream home! This stunning new build features 4 spacious bedrooms and 3 modern bathrooms, thoughtfully designed with luxury and functionality in mind. The home boasts beautiful LVP Stainmaster Harvest Oak flooring throughout the Foyer, Kitchen, Dining Area, Living Room, Laundry, Master Bathroom, Guest Bathroom, and Main Floor Hallways, while cozy steel grey carpet adds warmth to the bedrooms and finished basement. Enjoy the sleek elegance of brushed nickel fixtures and quartz countertops in both the kitchen and bathrooms, complemented by stainless steel appliances for a polished, contemporary look. The spacious primary suite includes a private ensuite, offering the perfect retreat. Complete with a 2-car garage, this home combines style, comfort, and convenience in every detail.
Getting Around
 Car-Dependent
 Very Limited Transit
 Somewhat Bikeable
Schools
Construction
Condition
- Year built: 2026
Materials
- Construction materials: Vinyl Siding
Type & Style
- Home type: SingleFamily
- Architectural style: Ranch
- Property subType: Single Family Residence
Interior
Basement
- Has basement: Yes
- Basement: Finished
Bedroom2
- Level: Main
Bedroom3
- Level: Basement
Bedroom4
- Level: Basement
Bedrooms & Bathrooms
- Bedrooms: 4
- Bathrooms: 3
- Full bathrooms: 2
- 3/4 bathrooms: 1
Dining Room
- Level: Main
Family Room
- Level: Basement
Heating & Cooling
- Heating features: Forced Air
- Cooling features: Central Air
Interior Area
- Total interior livable area: 1,338 sqft
Kitchen
- Level: Main
Living Room
- Level: Main
Other
- Level: Main
Property
Accessibility
- Accessibility features: None
Details
- Parcel number: 440092640302900
Lot
- Lot size dimensions: Front Rear Side Side 139.29 66.27 144.11 161.40
Parking
- Total spaces: 2
- Parking features: Attached,Concrete
- Has garage: Yes
- Attached garage spaces: 2
- Covered spaces: 2