


1017 Aldrich Street, Hephzibah, GA, 30815
About This Home
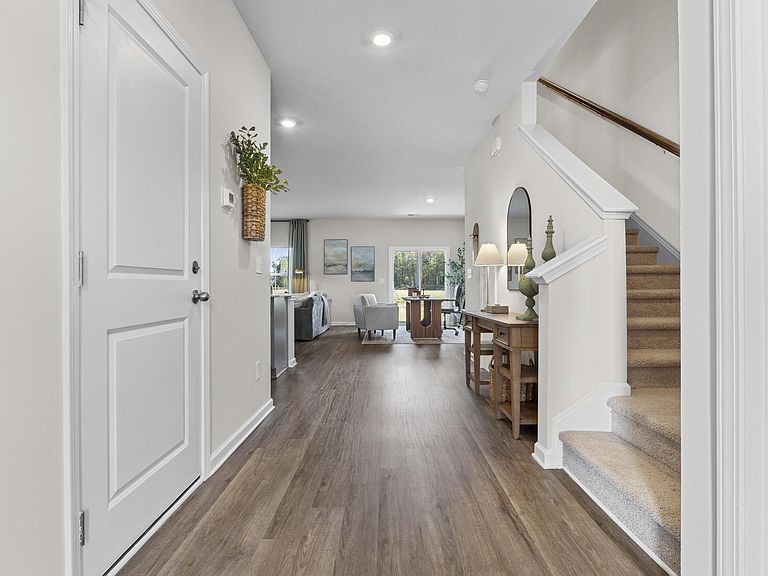
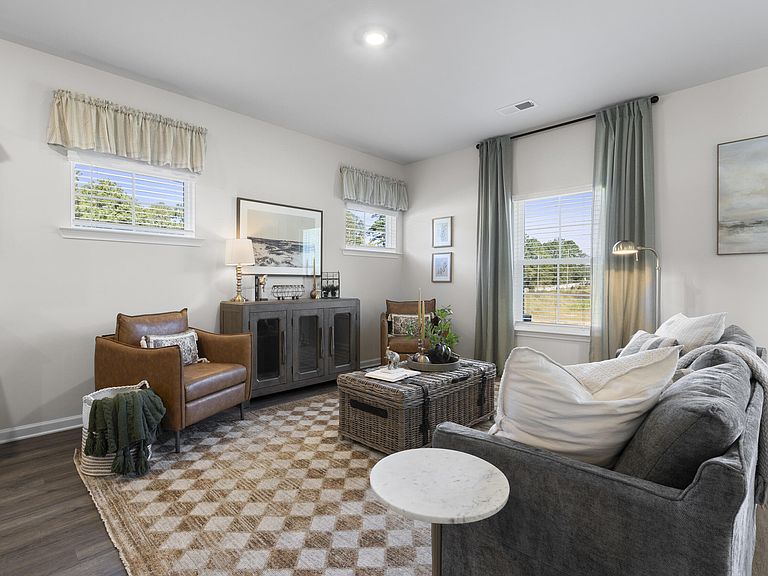
Up to 6K your way with lending partner. The Balsa 25 is a beautifully designed home featuring three bedrooms, two and a half baths, and a one-car garage. The first level offers an open and inviting layout where family and friends can gather with ease. The impressive kitchen is just steps from the dining and living areas and includes stainless steel appliances, sparkling granite countertops, a spacious corner pantry, and a large island with a sink and counter seating--perfect for casual meals and entertaining. Upstairs, three generously sized bedrooms and two full baths provide comfort and privacy. The primary suite boasts a deluxe bath with a double vanity, a walk-in shower, and a spacious walk-in closet. A conveniently located second-floor laundry room adds to the home's thoughtful design. With luxury carpet, granite countertops in the baths, blinds on all windows, and ample storage throughout, the Balsa offers both style and practicality for modern living.
Getting Around
 Car-Dependent
 Very Limited Transit
 Somewhat Bikeable
Schools
Construction
Condition
- Property condition: New Construction
- New construction: Yes
- Year built: 2025
Materials
- Foundation: Slab
- Roof: Composition
- Construction materials: Concrete,Stone,Vinyl Siding,Wood Frame
Type & Style
- Home type: Townhouse
- Property subType: Townhouse
Interior
Appliances
- Appliances included: Built-In Microwave,Built-In Electric Oven
Basement
- Basement: None
Bedroom2
- Level: Upper
Bedroom3
- Level: Upper
Bedrooms & Bathrooms
- Bedrooms: 3
- Bathrooms: 3
- Full bathrooms: 2
- 1/2 bathrooms: 1
Dining Room
- Level: Main
Family Room
- Level: Main
Features
- Walk-in Closet(s),Kitchen Island,Pantry,Walk-In Closet(s)
- Flooring: LVT/LVP,Carpet
- Attic: Pull Down Stairs
Heating & Cooling
- Heating features: Forced Air,Natural Gas
- Cooling features: Central Air
Interior Area
- Total structure area: 1,720
- Total interior livable area: 1,720 sqft
Kitchen
- Level: Main
Laundry
- Level: Upper
Master Bedroom
- Level: Upper
Property
Details
- Parcel number: 000
- Zoning: n/a
- Special condition: Standard
Features
- Levels: Two
- Patio & porch: Patio
- Fencing: Fenced
- Has view: Yes
- View description: None
- Frontage type: See Remarks
- Living area range: 1600 - 1799
Lot
- Lot size: 3,049 sqft
- Features: See Remarks
- Lot size dimensions: 100 x 25
Parking
- Total spaces: 1
- Parking features: Concrete,Garage,Parking Pad
- Has garage: Yes
- Attached garage spaces: 1
- Covered spaces: 1