



155 Mathews St, Fort Collins, CO, 80524
About This Home
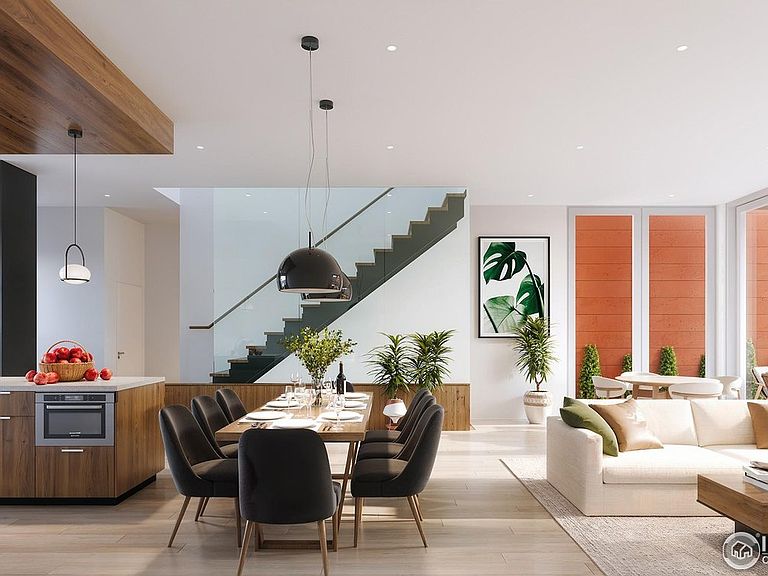
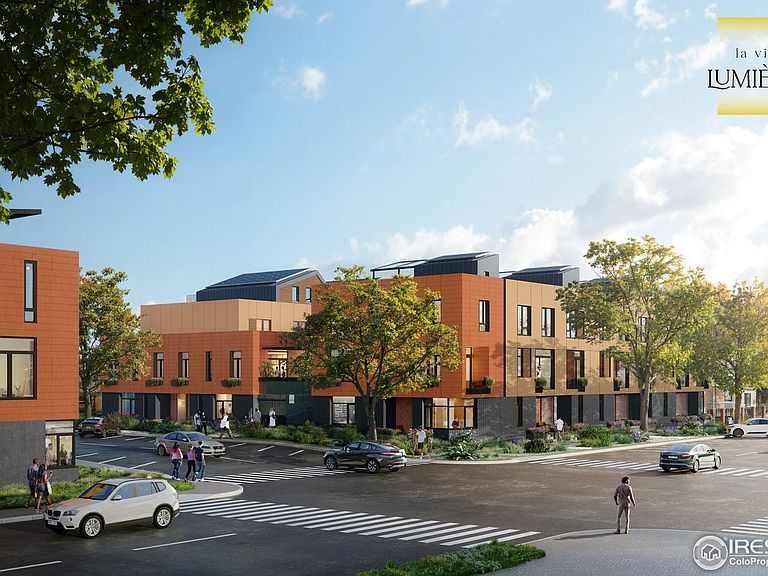
Taking reservations! La Vie Lumiere, born from the belief that a home should illuminate how you live, feel and connect each day. Le Coeur du Soleil Bathed in natural light, this townhome offers an exceptional floor plan tailored for seamless indoor-outdoor living! Generous 15 X 20 SQFT private Rooftop Deck + Private convenient Elevator, attached 2 Car Tandem Garage! Oversized entertainer's kitchen, Full Wrap Around Deck off the Living Level, outdoor living spaces that nurture wellness, connection + a more intentional way of living. An abundance of flex-space on the main level allowing for a spacious Bedroom suite & 3/4 bathroom. 2,867 finished SQFT, 2 Bedrooms + (can convert the flex-level into a 3rd Bedroom) office + 4 Bathrooms & a private unfinished Basement! 5 Piece Primary Bath + walk in closet. Modeled after the award-winning legacy of L'Avenir (across Oak St.) designed for the harmonious balance of Well-Being, Environmental Stewardship, and NetZero energy ready living. Prime Old Town Fort Collins location & around the corner from Old Town Square & Library Park! Included Exquisite finishes & High Performance Features + 3 Elegant European Inspired Design Packages to choose from. All electric - Photovoltaic provided by a SES or Shared Energy System & at the heart of La Vie Lumiere is private "Le Jardin D'Arbre" a secured garden sanctuary + courtyard inspired by European garden traditions. Developed for quiet reflection & offering calming & refined harmony. 9FT ceiling on Entry Level/Flex Space, 10FT on Living Level and 9FT on sleeping level. HOA monthly fee is an estimate and allocated by SF. Intentionally designed + precision-built to support modern well-being while honoring a relationship with the environment-creating homes that feel as good as they perform. Brought to life by award winning DavisDavis Architects, [au] Workshop, and Shaw Construction. Framing complete- at rough plumbing!
Getting Around
 Walker's Paradise
 Some Transit
 Biker's Paradise
Schools
Construction
Condition
- New construction: Yes
- Year built: 2026
Materials
- Foundation: Slab
- Roof: Metal,Other,Flat
- Construction materials: Frame,Brick,Metal Siding,Composition,Other
Other
- Builder model: Le Coeur du Soleil
- Builder name: Shaw Construction
Type & Style
- Home type: Townhouse
- Property subType: Townhouse
Interior
Appliances
- Appliances included: Electric Range,Self Cleaning Oven,Dishwasher,Refrigerator,Microwave,Disposal
- Laundry features: Washer/Dryer Hookup
Basement
- Has basement: Yes
- Basement: Partial,Unfinished,Rough-in for Radon
Bedroom2
- Level: Upper
- Area: 120
- Dimensions: 12 x 10
Bedrooms & Bathrooms
- Bedrooms: 2
- Bathrooms: 4
- Full bathrooms: 1
- 3/4 bathrooms: 2
- 1/2 bathrooms: 1
- Main level bathrooms: 1
Dining Room
- Level: Main
- Area: 153
- Dimensions: 17 x 9
Features
- Eat-in Kitchen,Open Floorplan,Pantry,Walk-In Closet(s),Kitchen Island,High Ceilings,Split Bedroom Plan
- Flooring: Wood
- Finished area below ground: 200
- Finished area above ground: 2,867
Heating & Cooling
- Heating features: Forced Air,Heat Pump,Zoned,2 or more H20 Heaters
- Cooling features: Central Air
Interior Area
- Total structure area: 3,067
- Total interior livable area: 3,067 sqft
Kitchen
- Level: Main
- Area: 238
- Dimensions: 17 x 14
Laundry
- Level: Upper
- Area: 20
- Dimensions: 4 x 5
Living Room
- Level: Main
- Area: 300
- Dimensions: 20 x 15
Primary Bedroom
- Features: Luxury Features Primary Bath,5 Piece Primary Bath
- Level: Upper
- Area: 210
- Dimensions: 14 x 15
Study
- Level: Main
- Area: 221
- Dimensions: 13 x 17
Property
Accessibility
- Accessibility features: Level Lot,Level Drive,Low Carpet,Main Floor Bath,Accessible Bedroom,Accessible Elevator Installed
Details
- Attached to another structure: Yes
- Zoning: OTC
- Special condition: Private Owner
Features
- Levels: Three Or More
- Stories: 3
- Patio & porch: Deck
- Exterior features: Balcony
Lot
- Lot size: 1,145 sqft
- Features: City Limits
Parking
- Total spaces: 2
- Parking features: Garage Door Opener,Attached
- Has garage: Yes
- Attached garage spaces: 2
- Covered spaces: 2
Climate Risk is Financial Risk
Every home has a financial story beyond the listing price. Below, you’ll see the climate risks that could affect this property — and in Bills & Affordability, how those risks may influence repairs, insurance, utilities, and long-term value.
Biggest Threats for This Home
- Lightning

- Cold Wave

- Hail

- Winter Weather

- Inland Flooding

- Strong Wind

- Tornado

How This Home’s Risks Compare
FEMA Declared Disasters Across Colorado Counties
Understanding the Costs
Financial advisors generally recommend spending no more than 30% of your gross household income on housing costs. In practice, many households stretch to 35% or beyond — especially in high-cost markets.
Estimated Costs Today
| Monthly | Annual | |
|---|---|---|
| Mortgage | $11,807 | $141,684 |
| Home Insurance * | $1,032 | $12,384 |
| Property Taxes | $1,011 | $12,132 |
| Electricity | $231 | $2,778 |
| Total | $14,081 | $168,972 |
Income You'd Need if You Spent...
Colorado FAIR Plan Programs

How Costs Could Change Over Time
Climate risk is quickly impacting all of the major home ownership costs. Adjust the growth rates and percentage of income spent on housing below to see how your housing costs could change over the next 10 years — and what income you'd need to keep up.
Comparing Against the Market
Price Per Sq Ft
vs Other Active Listings
Avg $/sqft
vs Homes Sold Last Month
Median $/sqft
Current Market Trends
Median Price Per Square Foot
The median price per square foot of homes sold in this area each month. Compare this to this listing's price per square foot to gauge whether the home is priced in line with recent sales.
Historicals for This Listing
Zestimate History ($/sqft)
Price History
| Date | Event | Price |
|---|---|---|
| 2026-02-03 | Price change | $2,335,000 |
| 2026-01-30 | Listed for sale | $2,319,000 |
 View on Zillow