
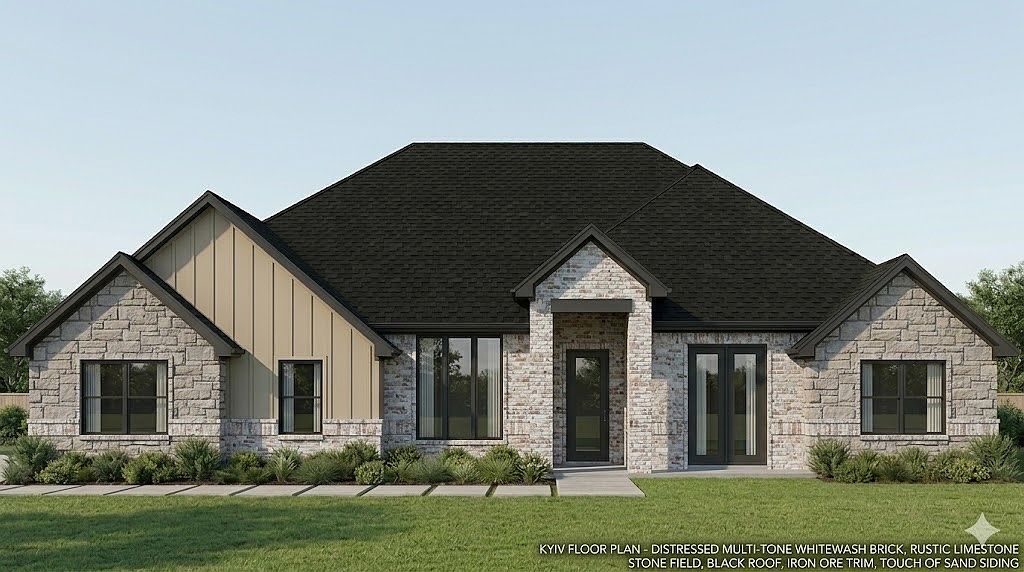
2148 Middlewood Cir, Granbury, TX, 76049
About This Home
Welcome to this beautifully crafted new construction home by Ryco Homes, offering 2,585 square feet of thoughtfully designed living space in the desirable Middlewood community. This spacious floor plan features 4 bedrooms, 3 full bathrooms, a dedicated study, and a 3-car garage. The open-concept layout centers around a large living room that flows seamlessly into the kitchen and dining area, creating the perfect space for entertaining and everyday living. The private owner's suite offers a relaxing retreat with a luxurious ensuite bath, dual vanities, soaking tub, separate shower, and generous walk-in closet. A split-bedroom design provides privacy, while the dedicated office offers flexibility for working from home or additional living space. Enjoy peaceful Texas evenings from the covered back patio overlooking the backyard. Built with quality craftsmanship and modern finishes throughout, this home combines style, functionality, and comfort in one exceptional package. Schedule your showing today and experience all this beautiful Ryco Homes property has to offer. Estimated Completion Date September October 2026.
Getting Around
 Car-Dependent
 Very Limited Transit
 Somewhat Bikeable
Schools
Construction
Condition
- New construction: Yes
- Year built: 2026
Materials
- Foundation: Slab
- Roof: Composition
- Construction materials: Brick,Rock,Stone
Type & Style
- Home type: SingleFamily
- Architectural style: Traditional,Detached
- Property subType: Single Family Residence
Interior
Appliances
- Appliances included: Dishwasher,Electric Cooktop,Electric Oven,Disposal,Microwave
- Laundry features: Electric Dryer Hookup,Laundry in Utility Room
Bedroom
- Features: Split Bedrooms,Walk-In Closet(s)
- Level: First
- Dimensions: 0 x 0
Bedroom
- Features: Split Bedrooms,Walk-In Closet(s)
- Level: First
- Dimensions: 0 x 0
Bedroom
- Features: Split Bedrooms,Walk-In Closet(s)
- Level: First
- Dimensions: 0 x 0
Bedrooms & Bathrooms
- Bedrooms: 4
- Bathrooms: 3
- Full bathrooms: 3
Dining Room
- Level: First
- Dimensions: 0 x 0
Features
- Built-in Features,Decorative/Designer Lighting Fixtures,Eat-in Kitchen,Kitchen Island,Open Floorplan,Walk-In Closet(s)
- Flooring: Ceramic Tile
- Number of fireplaces: 1
- Fireplace features: Electric,Living Room,Masonry
- Fireplace: Yes
Heating & Cooling
- Heating features: Central,Fireplace(s)
- Cooling features: Ceiling Fan(s)
Interior Area
- Total interior livable area: 2,585 sqft
Kitchen
- Features: Built-in Features,Eat-in Kitchen,Kitchen Island,Stone Counters,Walk-In Pantry
- Level: First
- Dimensions: 0 x 0
Laundry
- Features: Built-in Features
- Level: First
- Dimensions: 0 x 0
Living Room
- Features: Ceiling Fan(s),Fireplace
- Level: First
- Dimensions: 0 x 0
Master Bathroom
- Features: Built-in Features,Dual Sinks,Double Vanity,En Suite Bathroom,Garden Tub/Roman Tub,Stone Counters,Separate Shower
- Level: First
- Dimensions: 0 x 0
Master Bedroom
- Features: En Suite Bathroom,Walk-In Closet(s)
- Level: First
- Dimensions: 0 x 0
Other
- Features: Built-in Features,Stone Counters
- Level: First
- Dimensions: 0 x 0
Other
- Features: Built-in Features,Stone Counters
- Level: First
- Dimensions: 0 x 0
Property
Details
- Parcel number: R000108329
Features
- Levels: One
- Stories: 1
- Pool features: None,Community
- Patio & porch: Covered
Lot
- Lot size: 0.37 Acres
- Features: Corner Lot
Parking
- Total spaces: 3
- Parking features: Door-Multi,Door-Single,Driveway,Garage Faces Side,RV Access/Parking
- Has garage: Yes
- Attached garage spaces: 3
- Covered spaces: 3