


324 Charlock St, Houston, TX, 77022
About This Home
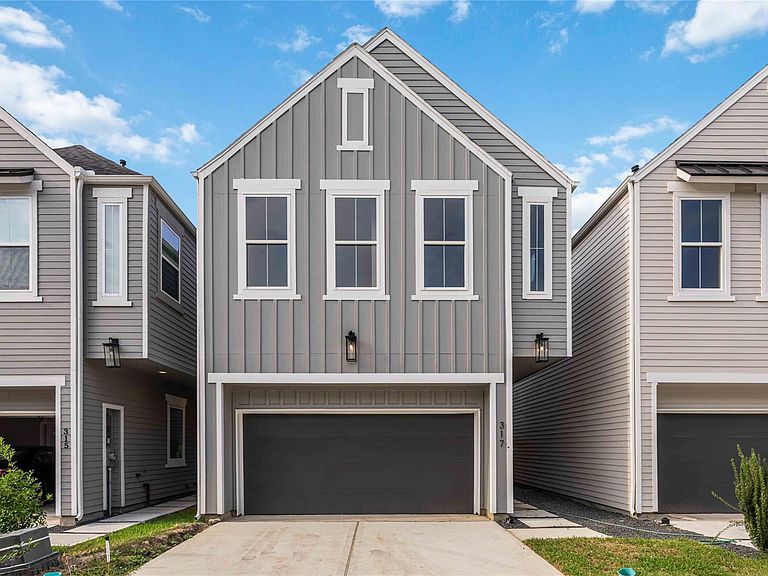
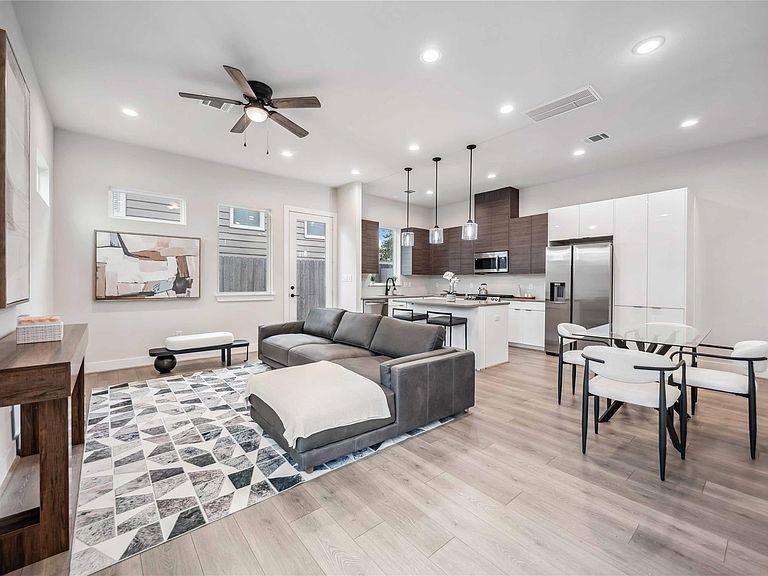
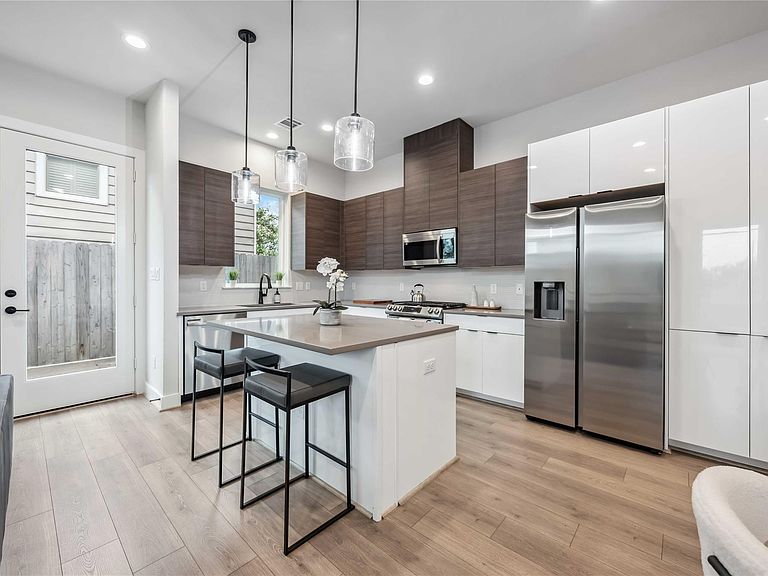
Welcome to Bauman Heights! Discover a stunning new gated community that promises luxury living, privacy, and an exceptional lifestyle. Each home boasts its own driveway, ensuring both privacy and ample guest parking, complemented by a private backyard, ideal for relaxation or entertaining family & friends. These two-story homes feature 3 spacious bedrooms and 2.5 baths, embodying the essence of contemporary living. Enjoy an inviting open concept layout on the first floor, featuring beautiful quartz countertops, stainless steel appliances, and a wine chiller, perfect for entertaining guests. Retreat to the expansive second-floor primary bedroom suite, with large windows that fill the space with natural light. Enjoy the convenience of a walk-in closet and an ensuite bath that boasts a standalone tub, dual vanity, abundant counter space, and a spa-like walk-in shower. At Bauman Heights, you’re not just investing in a home; you’re embracing a vibrant lifestyle.
Getting Around
 Somewhat Walkable
 Some Transit
 Somewhat Bikeable
Schools
Construction
Condition
- New construction: Yes
- Year built: 2025
Materials
- Foundation: Slab
- Roof: Composition
- Construction materials: Cement Siding
Other
- Builder name: New Craft
Type & Style
- Home type: SingleFamily
- Architectural style: Contemporary
- Property subType: Single Family Residence
Interior
Appliances
- Appliances included: Disposal,Convection Oven,Microwave,Gas Range,Dishwasher
- Laundry features: Electric Dryer Hookup,Gas Dryer Hookup,Washer Hookup
Bedroom
- Level: Second
- Area: 154
- Dimensions: 11x14
Bedroom
- Level: Second
- Area: 154
- Dimensions: 11x14
Bedrooms & Bathrooms
- Bedrooms: 3
- Bathrooms: 3
- Full bathrooms: 2
- 1/2 bathrooms: 1
Features
- High Ceilings,All Bedrooms Up
- Flooring: Tile,Vinyl
Heating & Cooling
- Heating features: Natural Gas
- Cooling features: Ceiling Fan(s),Electric
Interior Area
- Total structure area: 1,605
- Total interior livable area: 1,605 sqft
Primary Bedroom
- Level: Second
- Area: 286
- Dimensions: 13x22
Property
Details
- Parcel number: 1462900010022
Features
- Stories: 2
- Patio & porch: Covered
- Fencing: Back Yard
Lot
- Lot size: 1,907 sqft
- Features: Back Yard,Other,Patio Lot,0 Up To 1/4 Acre
Parking
- Total spaces: 2
- Parking features: Attached
- Has garage: Yes
- Attached garage spaces: 2
- Covered spaces: 2