



30903 Brown Pine St, Huffman, TX, 77336
About This Home
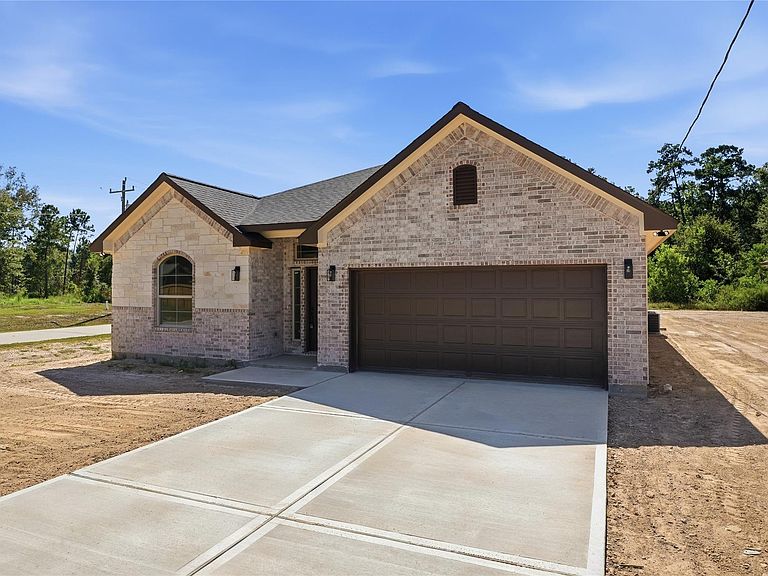
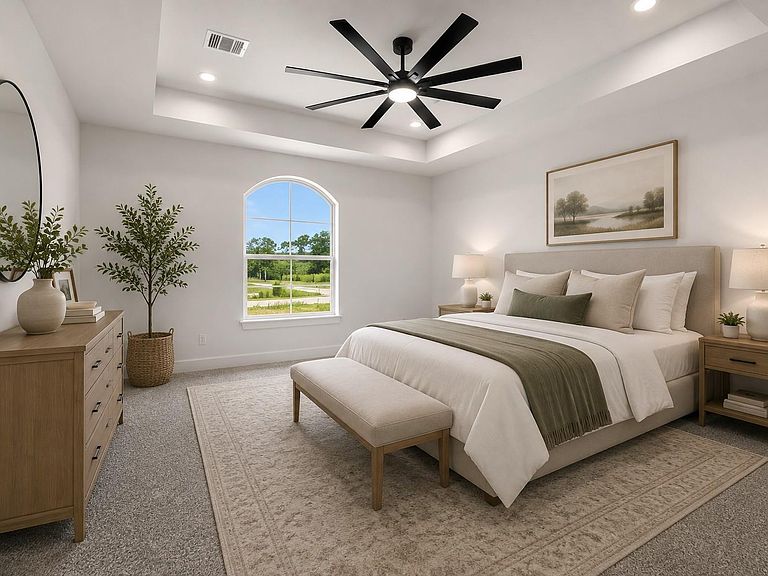
New construction on a corner lot! This custom-built 3-bedroom, 2-bath home offers 1,849 sq. ft. of modern living on a spacious 13,999 sq. ft. lot in Huffman. Step inside to an open-concept layout featuring high ceilings, recessed lighting, tile flooring, and stylish designer finishes. The kitchen boasts custom cabinetry, quartz countertops, stainless steel appliances, a large island, black hardware, and pendant lighting. The living area features a sleek fireplace, creating a stunning modern focal point. The primary suite offers a spa-like bathroom with dual sinks, framed mirrors, an oversized walk-in shower, and elegant tile finishes. Enjoy the covered patio overlooking mature trees, along with the convenience of an attached 2-car garage. Never lived in and ready for its first owner!
Getting Around
 Car-Dependent
 Very Limited Transit
 Somewhat Bikeable
Schools
Construction
Condition
- New construction: Yes
- Year built: 2026
Materials
- Foundation: Slab
- Roof: Wood
- Construction materials: Brick,Other
Other
- Builder name: Garan Builders
Type & Style
- Home type: SingleFamily
- Architectural style: Colonial
- Property subType: Single Family Residence
Interior
Appliances
- Appliances included: Disposal,Electric Oven,Trash Compactor,Microwave,Electric Range,Dishwasher
- Laundry features: Electric Dryer Hookup
Bedroom
- Level: First
- Area: 72
- Dimensions: 8x9
Bedroom
- Level: First
- Area: 80
- Dimensions: 8x10
Bedrooms & Bathrooms
- Bedrooms: 3
- Bathrooms: 2
- Full bathrooms: 2
Features
- Number of fireplaces: 1
- Fireplace features: Electric
- Fireplace: Yes
Heating & Cooling
- Heating features: Electric
- Cooling features: Electric
Interior Area
- Total structure area: 1,849
- Total interior livable area: 1,849 sqft
Primary Bedroom
- Level: First
- Area: 132
- Dimensions: 12x11
Property
Details
- Parcel number: 1467800010009
Features
- Stories: 1
Lot
- Lot size: 0.32 Acres
- Features: Corner Lot,Subdivided,0 Up To 1/4 Acre