


6603 Liliana Ln #5, Austin, TX, 78746
About This Home
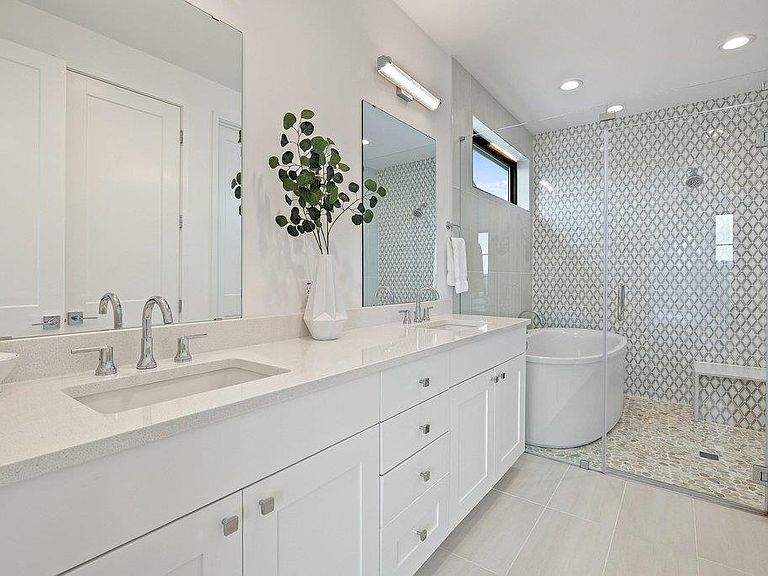
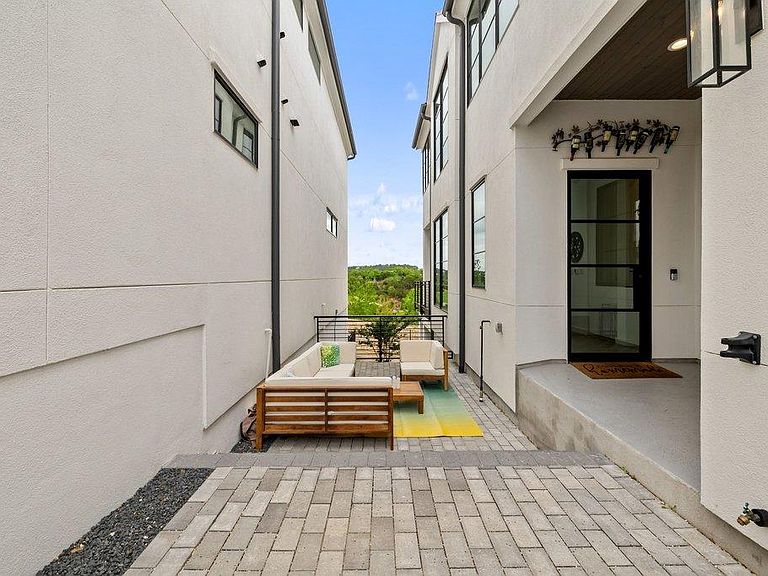
Welcome to 6603 Liliana Lane #5, a beautifully designed luxury residence inside The Addie, a gated lock-and-leave community in the heart of Westlake. Offering one of the larger floor plans in the neighborhood, this refined home blends modern architecture, elevated finishes, low-maintenance living, and a rare green-built community setting in one of Austin’s most desirable locations. Spanning approximately 3,609 square feet, the home features 4 bedrooms, thoughtfully flexible living spaces, and an open-concept layout filled with natural light. Tall ceilings, clean architectural lines, warm wood-look porcelain tile, and designer-selected finishes create a sophisticated yet comfortable feel throughout. The kitchen is equipped with premium Wolf appliances and flows seamlessly into the dining and living areas, perfect for everyday living, hosting, and entertaining. One of the standout features of The Addie is its commitment to sustainable, efficient living. The community has been publicly marketed as a Net Zero community with an Austin Energy Green Building 5-Star rating, offering buyers a more thoughtful approach to luxury living with an emphasis on efficiency, quality construction, and long-term livability. Outdoor living spaces provide a peaceful retreat with scenic views, including a direct sightline to Austin’s iconic downtown water tower. With a gated setting, attached two-car garage, nearby scenic walking trail, and close proximity to downtown Austin, Lake Austin, top dining, shopping, and highly acclaimed Eanes ISD schools, this residence offers the rare combination of modern luxury, green-built design, lock-and-leave ease, and a premier Westlake lifestyle. Information deemed reliable but not guaranteed; buyer and buyer’s agent/representative to independently verify all information.
Getting Around
 Car-Dependent
 No Nearby Transit
 Somewhat Bikeable
Schools
Construction
Condition
- Property condition: Resale
- Year built: 2022
Materials
- Foundation: Slab
- Roof: Shingle
Type & Style
- Home type: Condo
- Property subType: Condominium
Interior
Appliances
- Appliances included: See Remarks,Built-In Oven(s),Built-In Range,Dishwasher,Disposal,Down Draft,Exhaust Fan,Gas Range,Microwave
Bedrooms & Bathrooms
- Bedrooms: 4
- Bathrooms: 5
- Full bathrooms: 4
- 1/2 bathrooms: 1
Features
- 2 Primary Baths,2 Primary Suites,Breakfast Bar,Built-in Features,Ceiling Fan(s),High Ceilings,Chandelier,Quartz Counters,Double Vanity,High Speed Internet,In-Law Floorplan,Interior Steps,Kitchen Island,Multiple Living Areas,Open Floorplan,Pantry,Recessed Lighting,Soaking Tub,Study/Home Office
- Window features: See Remarks
- Flooring: Tile
- Number of fireplaces: 1
- Fireplace features: See Remarks
Heating & Cooling
- Heating features: Central
- Cooling features: Central Air
Interior Area
- Total interior livable area: 3,609 sqft
Kitchen
- Features: Breakfast Bar,Kitchen Island,Quartz Counters,Pantry
- Level: Main
Primary Bedroom
- Features: Ceiling Fan(s),High Ceilings,Recessed Lighting,Soaking Tub,Vaulted Ceiling(s),Walk-In Closet(s),Walk-in Shower
- Level: Upper
Property
Accessibility
- Accessibility features: None
Details
- Parcel number: 01212304070000
- Special condition: Standard
Features
- Levels: Three Or More
- Stories: 3
- Pool features: None
- Patio & porch: Covered,Deck,Patio,Rear Porch,Side Porch
- Exterior features: Balcony,Uncovered Courtyard,Outdoor Grill
- Fencing: Front Yard
- Has view: Yes
- View description: Canyon,Downtown
- Waterfront features: None
Lot
- Lot size: 0.36 Acres
- Features: Back Yard,Cleared,Private
Parking
- Parking features: Driveway,Garage
- Has garage: Yes
Climate Risk is Financial Risk
Every home has a financial story beyond the listing price. Below, you’ll see the climate risks that could affect this property — and in Bills & Affordability, how those risks may influence repairs, insurance, utilities, and long-term value.
Biggest Threats for This Home
- Hail

- Inland Flooding

- Tornado

- Heat Wave

How This Home’s Risks Compare
FEMA Declared Disasters Across Texas Counties
Understanding the Costs
Financial advisors generally recommend spending no more than 30% of your gross household income on housing costs. In practice, many households stretch to 35% or beyond — especially in high-cost markets.
Estimated Costs Today
| Monthly | Annual | |
|---|---|---|
| Mortgage | $8,722 | $104,664 |
| Home Insurance * | $464 | $5,568 |
| Property Taxes | $2,428 | $29,136 |
| Electricity | $396 | $4,755 |
| Total | $12,010 | $144,120 |
Income You'd Need if You Spent...
Texas FAIR Plan Programs


How Costs Could Change Over Time
Climate risk is quickly impacting all of the major home ownership costs. Adjust the growth rates and percentage of income spent on housing below to see how your housing costs could change over the next 10 years — and what income you'd need to keep up.
Comparing Against the Market
Price Per Sq Ft
vs Other Active Listings
Avg $/sqft
vs Homes Sold Last Month
Median $/sqft
Current Market Trends
Median Price Per Square Foot
The median price per square foot of homes sold in this area each month. Compare this to this listing's price per square foot to gauge whether the home is priced in line with recent sales.
Historicals for This Listing
Zestimate History ($/sqft)
Price History
| Date | Event | Price |
|---|---|---|
| 2026-04-28 | Listed for sale | $1,799,000 |
 View on Zillow