

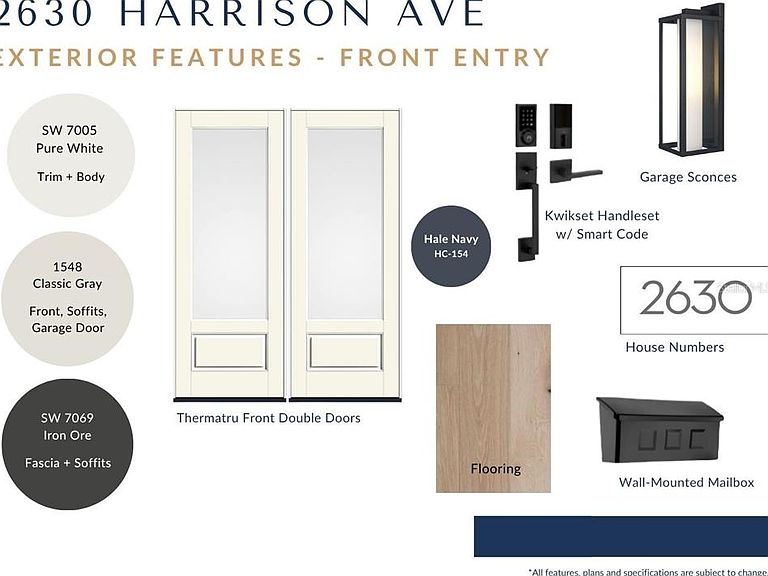


2630 HARRISON AVENUE, Orlando, FL, 32804
About This Home
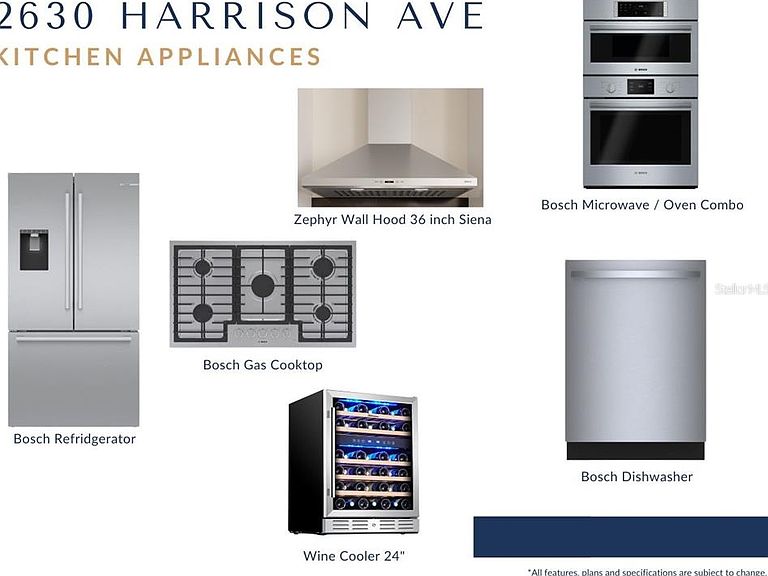
Welcome to your beautiful new home in the heart of College Park! Steps away from the historic Dubsdread Golf Course and The Taproom, this New Construction located in the heart of College Park is sure to delight. As you enter, you are greeted by a bright and open foyer welcoming you into the heart of this home, the great room. This open floor-plan features a Chef's kitchen with Bosch appliances, an oversized island, and spacious living area to make entertaining a breeze. With a dedicated dining area just off the kitchen this home is perfect for gathering or just connecting with loved ones over the dinner table. The sliding glass doors at the rear of the home open to a covered lanai with a fully equipped summer kitchen including a gas grill, sink and refrigeration for those perfect summer afternoons by the pool. Lounge on the sun shelf and stay cool while you enjoy all that Florida living has to offer. The pool also features a salt cell system. The primary suite on the first floor overlooks serene pool views. Take joy in your mornings while getting ready in a spacious spa-like bathroom or relax and unwind at the end of your day in the extra deep soaking tub by Wyndham. On the first level find a spacious laundry room with plenty of extra storage and a full second suite perfect for an office or hosting guests. Upstairs is an open loft space perfect for a second living area, and two additional bedrooms with en-suite baths. This home has it all, perfect location close to College Park's Edgewater drive, close access to I-4 and downtown and advent health main campus. Enjoy luxury Florida living without compromise. Schedule your showing today!
Getting Around
 Somewhat Walkable
 Some Transit
 Very Bikeable
Schools
Construction
Condition
- Property condition: Completed
- New construction: Yes
- Year built: 2026
Materials
- Foundation: Slab
- Roof: Shingle
- Construction materials: Block,Wood Frame
Other
- Builder model: The Montauk
- Builder name: SGC Holdings LLC
Type & Style
- Home type: SingleFamily
- Property subType: Single Family Residence
Interior
Appliances
- Appliances included: Bar Fridge,Oven,Cooktop,Dishwasher,Disposal,Microwave,Range Hood,Refrigerator,Tankless Water Heater
- Laundry features: Laundry Room
Bedrooms & Bathrooms
- Bedrooms: 4
- Bathrooms: 4
- Full bathrooms: 3
- 1/2 bathrooms: 1
Den
- Features: Built-in Closet
- Level: First
- Area: 158.6
- Dimensions: 12.2x13
Dining Room
- Level: First
- Area: 187
- Dimensions: 11x17
Features
- Ceiling Fan(s),High Ceilings,Open Floorplan,Primary Bedroom Main Floor,Solid Surface Counters,Thermostat,Walk-In Closet(s)
- Door features: Outdoor Kitchen
- Flooring: Engineered Hardwood,Tile
Great Room
- Level: First
- Area: 320
- Dimensions: 20x16
Heating & Cooling
- Heating features: Central
- Cooling features: Central Air,Zoned
Interior Area
- Total structure area: 4,146
- Total interior livable area: 3,183 sqft
Kitchen
- Features: Built-in Closet
- Level: First
- Area: 221.76
- Dimensions: 16.8x13.2
Primary Bedroom
- Features: Walk-In Closet(s)
- Level: First
- Area: 278.88
- Dimensions: 16.8x16.6
Property
Details
- Parcel number: 142229016005250
- Zoning: R-1/T
- Special condition: None
Features
- Levels: Two
- Stories: 2
- Private pool: Yes
- Pool features: Gunite,Salt Water
- Exterior features: Irrigation System,Outdoor Kitchen,Private Mailbox,Rain Gutters
- Has view: Yes
- View description: City
Lot
- Lot size: 7,020 sqft
- Features: Cleared,Landscaped,Level,Near Golf Course
- Lot size dimensions: 50 x 140
Parking
- Total spaces: 2
- Parking features: Driveway,Garage Door Opener,On Street
- Has garage: Yes
- Attached garage spaces: 2
- Covered spaces: 2
- Has uncovered spaces: Yes
Climate Risk is Financial Risk
Every home has a financial story beyond the listing price. Below, you’ll see the climate risks that could affect this property — and in Bills & Affordability, how those risks may influence repairs, insurance, utilities, and long-term value.
Biggest Threats for This Home
- Cold Wave

- Strong Wind

- Hurricane

- Lightning

- Tornado

How This Home’s Risks Compare
FEMA Declared Disasters in Orange County and Florida
Understanding the Costs
Financial advisors generally recommend spending no more than 30% of your gross household income on housing costs. In practice, many households stretch to 35% or beyond — especially in high-cost markets.
Estimated Costs Today
| Monthly | Annual | |
|---|---|---|
| Mortgage | $7,963 | $95,556 |
| Home Insurance * | $1,148 | $13,776 |
| Property Taxes | $2,227 | $26,724 |
| Electricity | $320 | $3,843 |
| Total | $11,658 | $139,896 |
Income You'd Need if You Spent...
Florida FAIR Plan Programs


How Costs Could Change Over Time
Climate risk is quickly impacting all of the major home ownership costs. Adjust the growth rates and percentage of income spent on housing below to see how your housing costs could change over the next 10 years — and what income you'd need to keep up.
Comparing Against the Market
Price Per Sq Ft
vs Other Active Listings
Avg $/sqft
vs Homes Sold Last Month
Median $/sqft
Current Market Trends
Median Price Per Square Foot
The median price per square foot of homes sold in this area each month. Compare this to this listing's price per square foot to gauge whether the home is priced in line with recent sales.
Historicals for This Listing
Zestimate History ($/sqft)
Price History
| Date | Event | Price |
|---|---|---|
| 2026-07-18 | Listed for sale | $1,574,900 |
| 2025-07-02 | Sold | $425,000 |
| 2022-04-06 | Sold | $428,000 |
| 2022-01-19 | Pending sale | $419,000 |
| 2022-01-14 | Listed for sale | $419,000 |
| 2022-01-03 | Pending sale | $419,000 |
| 2021-09-24 | Price change | $419,000 |
| 2021-09-10 | Price change | $425,000 |
| 2021-08-20 | Price change | $433,000 |
| 2021-08-06 | Price change | $440,000 |
| 2021-07-23 | Price change | $465,000 |
| 2021-07-09 | Listed for sale | $475,000 |
| 2021-05-18 | Sold | $447,900 |
| 2021-05-18 | Listed for sale | $493,000 |
| 2021-05-11 | Listing removed | -- |
| 2021-04-14 | Price change | $477,000 |
| 2021-04-08 | Listed for sale | $497,000 |
| 2020-07-13 | Sold | $375,000 |
| 2020-03-29 | Pending sale | $375,000 |
| 2020-03-25 | Listed for sale | $375,000 |
| 2003-12-01 | Sold | $225,000 |
| 2002-09-19 | Sold | $199,900 |
| 2002-04-01 | Sold | $120,000 |
| 1998-06-30 | Sold | $80,000 |
 View on Zillow