


2935 Helen Ave, Orlando, FL, 32804
About This Home
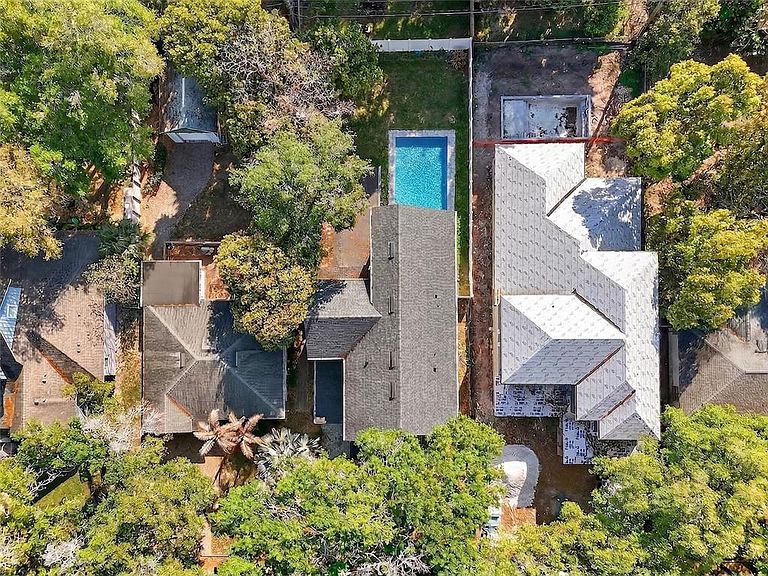
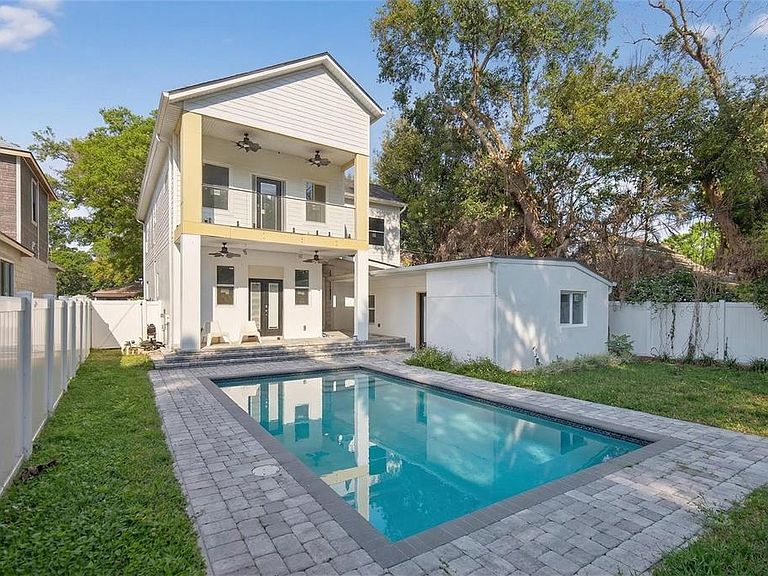
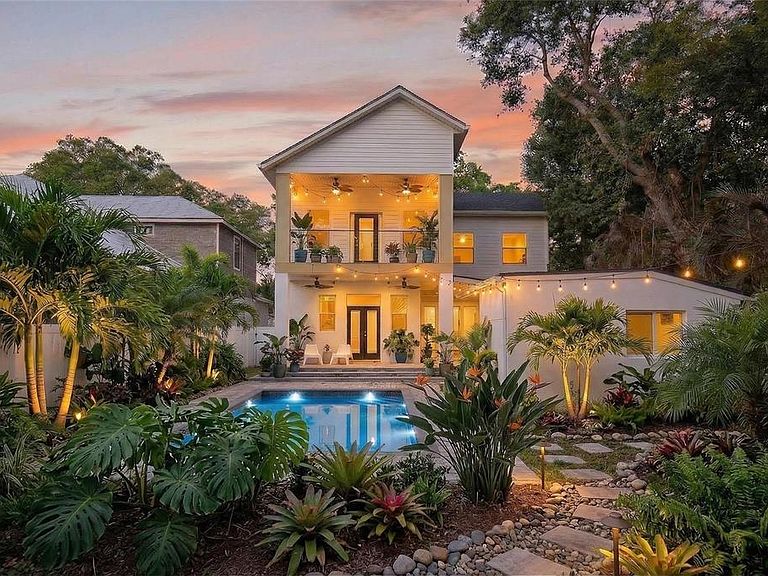
One or more photo(s) has been virtually staged. 2935 Helen Avenue | College Park A rare opportunity to complete your own luxury vision in the heart of College Park—one of Orlando’s most desirable and charming neighborhoods. 2935 Helen Avenue is a reimagined custom residence that blends modern sophistication with endless potential. Thoughtfully redesigned with expansive square footage, this home offers a grand layout featuring 5 bedrooms, 4.5 bathrooms, multiple living spaces, and a stunning pool setting—perfect for creating your own private oasis. From the moment you enter, you’re welcomed by soaring ceilings, architectural detail, and a light-filled interior that sets the stage for elevated living. The designer kitchen is already in place, showcasing custom cabinetry, high-end appliances, and sleek finishes—ready to become the heart of the home. Upstairs, the spacious primary suite and additional bedrooms provide comfort, privacy, and flexibility for any lifestyle. One of the standout features is the detached in-law or pool suite—ideal for multi-generational living, a guest retreat, private office, or future income-producing space. For the savvy buyer or investor, this home presents a unique advantage: much of the renovation has already been completed, and the remaining materials are included—allowing you to finish the home with your personal touch and style. Located just minutes from boutique shopping, top-rated dining, premier hospitals, and highly sought-after schools, this is more than a home—it’s a lifestyle investment in one of Central Florida’s most iconic communities. Bring your vision. Complete the dream. Schedule your private VIP tour today.
Getting Around
 Somewhat Walkable
 Some Transit
 Very Bikeable
Schools
Construction
Condition
- Year built: 1949
Materials
- Foundation: Slab
- Roof: Shingle
- Construction materials: Block
Type & Style
- Home type: SingleFamily
- Property subType: Single Family Residence
Interior
Appliances
- Appliances included: Bar Fridge,Cooktop,Dishwasher,Disposal,Electric Water Heater,Ice Maker,Microwave,Range Hood,Wine Refrigerator
- Laundry features: Laundry Room
Bathroom1
- Features: No Closet
- Level: First
Bathroom2
- Features: Storage Closet
- Level: Second
Bathroom3
- Features: Linen Closet
- Level: Second
Bedroom2
- Features: Built-in Closet
- Level: Second
Bedroom3
- Features: Built-in Closet
- Level: Second
Bedroom4
- Features: Built-in Closet
- Level: First
Bedrooms & Bathrooms
- Bedrooms: 5
- Bathrooms: 5
- Full bathrooms: 4
- 1/2 bathrooms: 1
Dining Room
- Level: First
Features
- Cathedral Ceiling(s),Ceiling Fan(s),Crown Molding,Eating Space In Kitchen,High Ceilings,Kitchen/Family Room Combo,L Dining,Living Room/Dining Room Combo,Open Floorplan,PrimaryBedroom Upstairs,Solid Surface Counters,Solid Wood Cabinets,Split Bedroom,Walk-In Closet(s),In-Law Floorplan
- Door features: Sliding Doors
- Flooring: Hardwood
- Fireplace features: Electric
- Fireplace: Yes
Heating & Cooling
- Heating features: Central
- Cooling features: Central Air
Interior Area
- Total structure area: 3,987
- Total interior livable area: 3,260 sqft
Kitchen
- Features: Storage Closet
- Level: First
Living Room
- Features: Ceiling Fan(s)
- Level: First
Primary Bedroom
- Features: Ceiling Fan(s),Walk-In Closet(s)
- Level: Second
Property
Details
- Parcel number: 142229016009090
- Zoning: R-1/T/W
- Special condition: None
Features
- Levels: Two
- Stories: 2
- Private pool: Yes
- Pool features: In Ground,Lighting,Salt Water
- Patio & porch: Covered,Front Porch,Porch,Rear Porch
- Exterior features: Balcony,Irrigation System,Lighting,Other,Private Yard,Sidewalk
- Has view: Yes
- View description: Pool,Trees/Woods
- Residential vegetation: Mature Landscaping,Trees/Landscaped
Lot
- Lot size: 7,056 sqft
- Features: City Lot,Landscaped,Oversized Lot,Sidewalk
Parking
- Total spaces: 1
- Parking features: Driveway,Garage Door Opener,On Street,Parking Pad
- Has garage: Yes
- Attached garage spaces: 1
- Covered spaces: 1
- Has uncovered spaces: Yes
Climate Risk is Financial Risk
Every home has a financial story beyond the listing price. Below, you’ll see the climate risks that could affect this property — and in Bills & Affordability, how those risks may influence repairs, insurance, utilities, and long-term value.
Biggest Threats for This Home
- Cold Wave

- Strong Wind

- Hurricane

- Lightning

- Tornado

How This Home’s Risks Compare
FEMA Declared Disasters in Orange County and Florida
Understanding the Costs
Financial advisors generally recommend spending no more than 30% of your gross household income on housing costs. In practice, many households stretch to 35% or beyond — especially in high-cost markets.
Estimated Costs Today
| Monthly | Annual | |
|---|---|---|
| Mortgage | $6,952 | $83,424 |
| Home Insurance * | $1,003 | $12,036 |
| Property Taxes | $2,253 | $27,036 |
| Electricity | $328 | $3,936 |
| Total | $10,536 | $126,432 |
Income You'd Need if You Spent...
Florida FAIR Plan Programs


How Costs Could Change Over Time
Climate risk is quickly impacting all of the major home ownership costs. Adjust the growth rates and percentage of income spent on housing below to see how your housing costs could change over the next 10 years — and what income you'd need to keep up.
Comparing Against the Market
Price Per Sq Ft
vs Other Active Listings
Avg $/sqft
vs Homes Sold Last Month
Median $/sqft
Current Market Trends
Median Price Per Square Foot
The median price per square foot of homes sold in this area each month. Compare this to this listing's price per square foot to gauge whether the home is priced in line with recent sales.
Historicals for This Listing
Zestimate History ($/sqft)
Price History
| Date | Event | Price |
|---|---|---|
| 2026-03-27 | Listed for sale | $1,444,888 |
| 2022-09-14 | Sold | $835,000 |
| 2018-12-27 | Sold | $190,000 |
| 2018-04-19 | Sold | $225,000 |
| 2018-01-10 | Sold | $225,000 |
| 2017-10-24 | Listed for sale | $234,900 |
| 2017-10-24 | Pending sale | $234,900 |
| 2017-08-16 | Listed for sale | $234,900 |
| 2017-07-20 | Sold | $174,200 |
| 2005-04-06 | Sold | $230,000 |
| 2004-07-23 | Sold | $173,000 |
 View on Zillow