



1703 Red Tail Dr, Waterloo, IA, 50701
About This Home
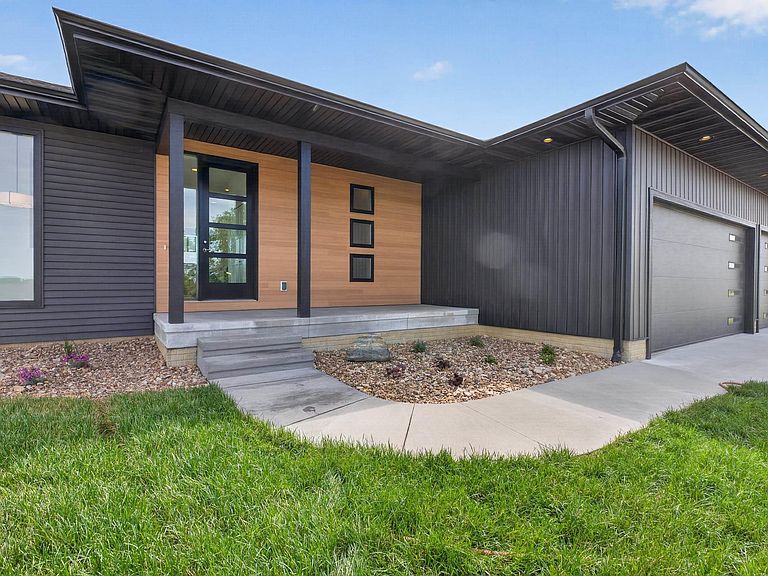
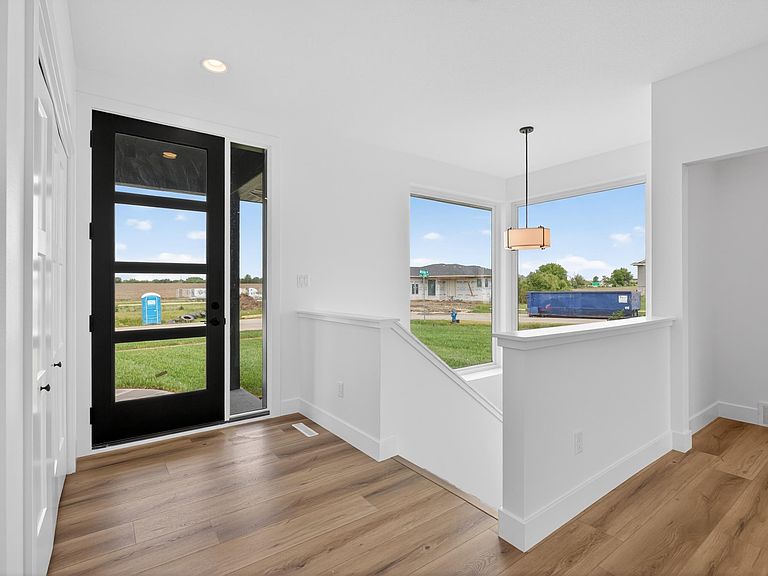
Beautiful new construction home located in Waterloo! Stepping inside, you're greeted with an open concept layout. The living room boasts a wall of floor-to-ceiling windows that drench the space with natural light and a fireplace that anchors the space. The living room flows right into the kitchen and dining area. The kitchen features quartz countertops, stainless steel appliances, a center island, great cabinetry, and an amazing walk-in pantry already fit with outlets, making for the perfect coffee bar. The dining area provides access to the covered deck. The main floor also includes two bedrooms, including the primary suite. The primary suite features a private ensuite including a bathroom with dual vanities, a tile shower, and a spacious walk-in closet. The main floor is complete with a drop zone and laundry room, along with an additional full bathroom. Moving to the lower level, you'll find even more living space that's stubbed for a wet bar along with two additional bedrooms and a full bathroom. Exterior amenities include an attached three-stall garage, a covered deck, and a concrete patio. This fantastic home also offers a three-year tax abatement opportunity! Don't let this one pass you by! Schedule a showing today!
Getting Around
 Car-Dependent
 Minimal Transit
 Somewhat Bikeable
Schools
Construction
Condition
- Year built: 2025
Materials
- Roof: Shingle,Asphalt
- Construction materials: Vinyl Siding
Type & Style
- Home type: SingleFamily
- Property subType: Single Family Residence
Interior
Basement
- Has basement: Yes
- Basement: Partially Finished
Bedrooms & Bathrooms
- Bedrooms: 4
- Bathrooms: 3
- Full bathrooms: 3
Features
- Fireplace features: One,Electric
- Fireplace: Yes
- Finished area below ground: 1,200
Heating & Cooling
- Heating features: Forced Air
- Cooling features: Central Air
Interior Area
- Total interior livable area: 2,765 sqft
Other
- Level: Upper
Other
- Level: Main
Other
- Level: Lower
Property
Details
- Parcel number: 881308178022
- Zoning: R-1
- Special condition: Standard
Lot
- Lot size: 0.34 Acres
- Lot size dimensions: 110x128x123x123
Parking
- Total spaces: 3
- Parking features: 3 or More Stalls,Attached Garage
- Covered spaces: 3
- Carport spaces: 3