


1505 Southbend Cv #437, Cumming, GA, 30041
About This Home
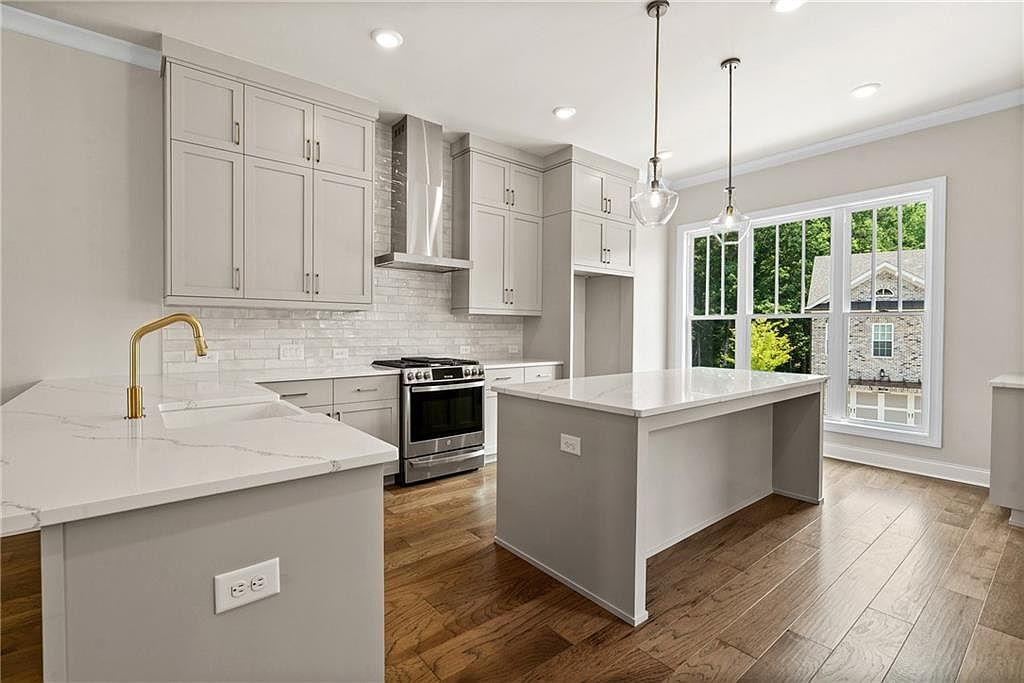
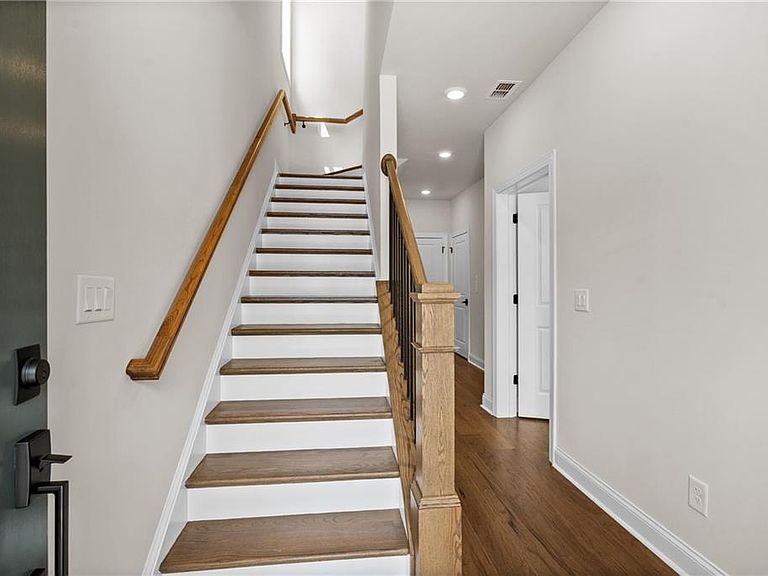
Welcome to WATERHAVEN ~~~ THE PROVIDENCE GROUP's newest community here in Cumming. TO BE BUILT - NORTH FACING building. HURRY and pick your own DESIGN PACKAGE! Receive $5,000 in Closing Cost when using one of our 5-preferred lenders! Homesite 437 will feature the 3BR/3.5BA Taylor floorplan. This spacious plan has a terrace level private bedroom & bath - perfect for visitors or home office area. The main level living space offers a beautiful open floorplan with kitchen, dining, family room & sunroom that leads to A covered deck. The Taylor kitchen design offers an L shaped island + a 2nd larger island giving you so much counter space for dinner prep & area for bar seating. Features include 42" upper Timberlake cabinets with crown molding, soft close doors & drawers, under cabinet lighting, Beautiful quartz counters, GE Stainless appliance package & Vent Hood. 2 pantry's + a storage closet gives you tons of space for kitchen staples & small appliances. A gas fireplace in the family room creates a cozy atmosphere. Head to the upper floor for the primary suite with sitting room that expands this space. The sitting room has access to an upper deck so you can soak in that morning sunshine! The primary bath has a large tile walk in shower, double vanity and generous walk in closet. Down the hallway is the 3rd private bedroom/bath. This floorplan is great for a family or as a roommate floor plan since each room has a private bath. For a limited time, you have the option to choose your own DESIGN SELECTIONS! Waterhaven is located minutes from tons of restaurants, shopping, Lake Lanier, Cumming City Center & GA400. This location could not be any more ideal! ~ Photos & 3D Tour shown are of previously finished home. Construction starting soon with fall completion date. NORTH FACING. ~At TPG, we value our customers, team members, and vendor team’s safety. Our communities are active construction zones and may not be safe to visit at certain stages of construction. Due to this, we ask all agents visiting the community with their clients to come to the office prior to visiting any listed homes. Please note, during your visit, you will be escorted by a TPG employee and may be required to wear flat closed toe shoes and a hardhat. [The Taylor I]
Getting Around
 Car-Dependent
 Very Limited Transit
 Somewhat Bikeable
Schools
Construction
Condition
- Property condition: To Be Built
- New construction: Yes
- Year built: 2026
Materials
- Foundation: Slab
- Roof: Composition,Shingle
- Construction materials: HardiPlank Type
Other
- Builder name: The Providence Group
Type & Style
- Home type: Townhouse
- Architectural style: Townhouse,Traditional
- Property subType: Townhouse,Residential
Interior
Appliances
- Appliances included: Dishwasher,Disposal,Gas Range,Gas Water Heater,Microwave,Range Hood,Self Cleaning Oven,Tankless Water Heater
- Laundry features: In Hall,Laundry Closet,Upper Level
Basement
- Basement: None
Bedroom
- Features: Oversized Master, Sitting Room, Split Bedroom Plan
Bedrooms & Bathrooms
- Bedrooms: 3
- Bathrooms: 4
- Full bathrooms: 3
- 1/2 bathrooms: 1
Dining Room
- Features: Open Concept
Features
- Crown Molding,Double Vanity,Entrance Foyer,High Ceilings 9 ft Lower,High Ceilings 9 ft Upper,High Ceilings 10 ft Main,Tray Ceiling(s),Walk-In Closet(s)
- Window features: Double Pane Windows,Insulated Windows
- Flooring: Carpet,Ceramic Tile,Luxury Vinyl
- Number of fireplaces: 1
- Fireplace features: Factory Built,Family Room,Gas Starter,Ventless
- Fireplace: Yes
- Attic: Pull Down Stairs
- Common walls with other units/homes: 2+ Common Walls,No One Above,No One Below
Heating & Cooling
- Heating features: Central,Heat Pump,Natural Gas,Zoned
- Cooling features: Ceiling Fan(s),Central Air,Electric,Heat Pump,Zoned
Interior Area
- Total structure area: 2,264
- Total interior livable area: 2,264 sqft
Kitchen
- Features: Cabinets Other, Kitchen Island, Pantry, Stone Counters, View to Family Room
Master Bathroom
- Features: Double Vanity, Shower Only
Master Bedroom
- Features: Oversized Master, Sitting Room, Split Bedroom Plan
- Level: Oversized Master, Sitting Room, Split Bedroom Plan
Property
Accessibility
- Accessibility features: None
Details
- Attached to another structure: Yes
- Other equipment: None
- Horse amenities: None
Features
- Levels: Three Or More
- Pool features: None
- Patio & porch: Deck
- Exterior features: Balcony,Lighting,Private Yard,Rain Gutters,No Dock
- Spa features: None
- Fencing: Front Yard,Wrought Iron
- Has view: Yes
- View description: Neighborhood
- Waterfront features: None
- Waterbody name: None
Lot
- Lot size: 1,698 sqft
- Features: Front Yard,Landscaped,Level,Sprinklers In Front
- Lot size dimensions: 18x83
Parking
- Total spaces: 2
- Parking features: Driveway,Garage,Garage Door Opener,Garage Faces Rear,Level Driveway
- Has garage: Yes
- Attached garage spaces: 2
- Covered spaces: 2
- Has uncovered spaces: Yes
Climate Risk is Financial Risk
Every home has a financial story beyond the listing price. Below, you’ll see the climate risks that could affect this property — and in Bills & Affordability, how those risks may influence repairs, insurance, utilities, and long-term value.
Biggest Threats for This Home
- Tornado

- Cold Wave

- Hail

- Inland Flooding

- Ice Storm

- Lightning

- Strong Wind

How This Home’s Risks Compare
FEMA Declared Disasters Across Georgia Counties
Understanding the Costs
Financial advisors generally recommend spending no more than 30% of your gross household income on housing costs. In practice, many households stretch to 35% or beyond — especially in high-cost markets.
Estimated Costs Today
| Monthly | Annual | |
|---|---|---|
| Mortgage | $2,931 | $35,172 |
| Home Insurance * | $215 | $2,580 |
| Property Taxes | $333 | $3,996 |
| Electricity | $219 | $2,639 |
| Total | $3,698 | $44,376 |
Income You'd Need if You Spent...
Georgia FAIR Plan Programs

How Costs Could Change Over Time
Climate risk is quickly impacting all of the major home ownership costs. Adjust the growth rates and percentage of income spent on housing below to see how your housing costs could change over the next 10 years — and what income you'd need to keep up.
Comparing Against the Market
Price Per Sq Ft
vs Other Active Listings
Avg $/sqft
vs Homes Sold Last Month
Median $/sqft
Current Market Trends
Median Price Per Square Foot
The median price per square foot of homes sold in this area each month. Compare this to this listing's price per square foot to gauge whether the home is priced in line with recent sales.
Historicals for This Listing
Zestimate History ($/sqft)
Price History
| Date | Event | Price |
|---|---|---|
| 2026-03-22 | Listed for sale | $579,750 |
 View on Zillow