


2068 Iron Ridge Ln, Naperville, IL, 60563
About This Home
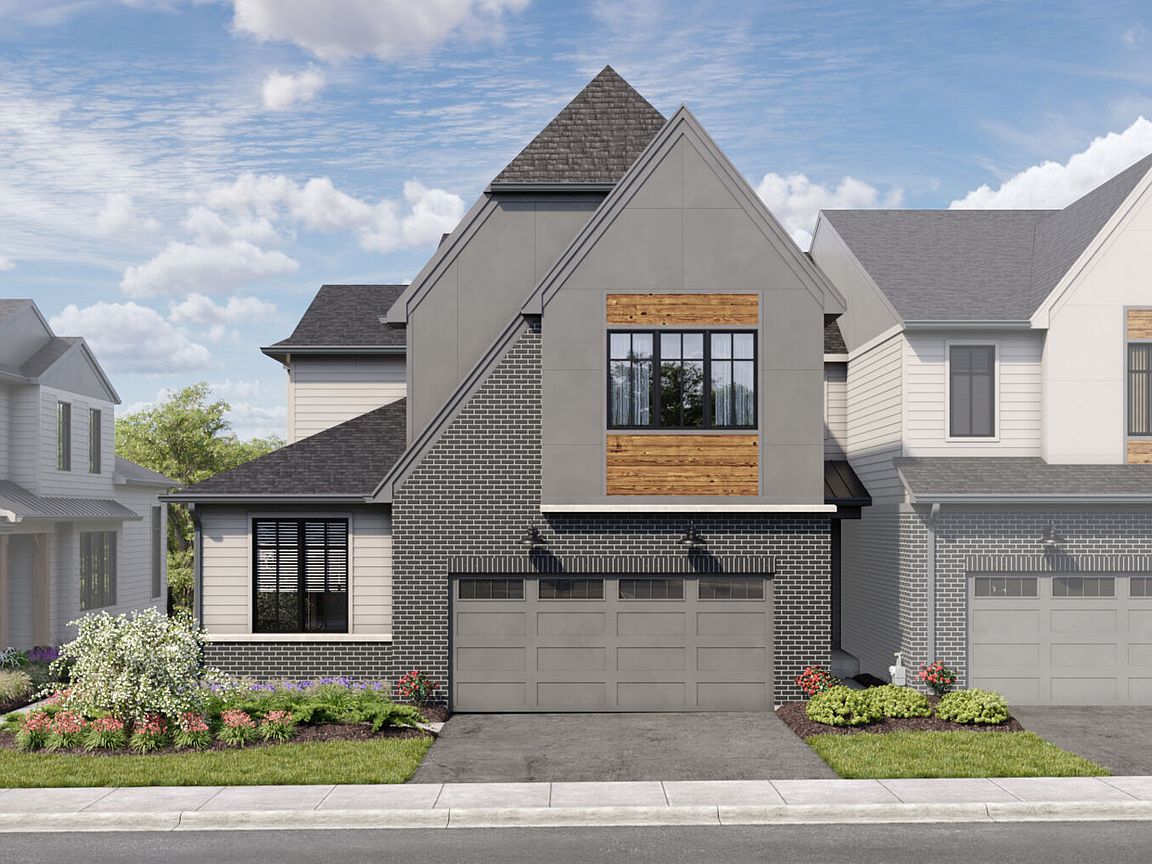
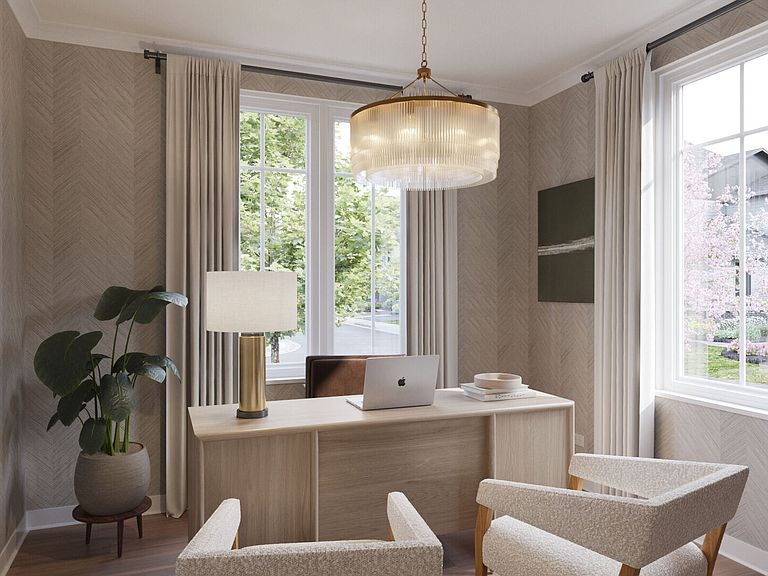
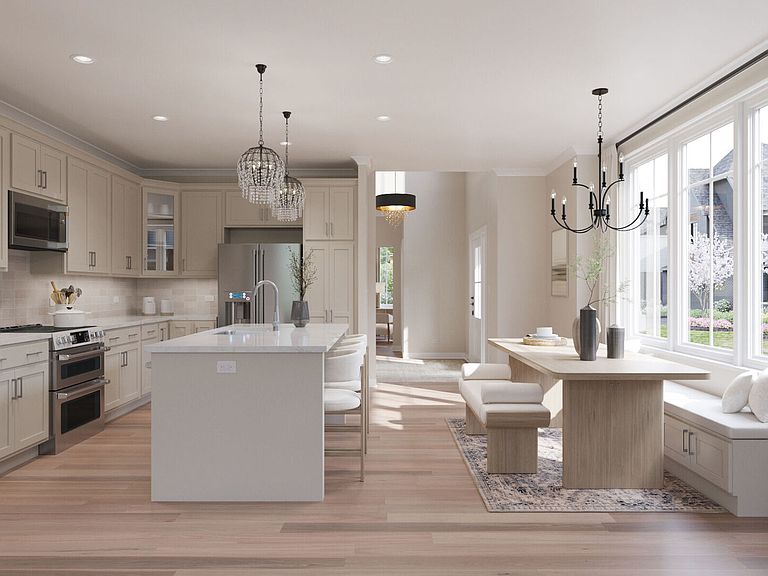
*Coming soon! Now scheduling consultations in Naperville.* 2-Story Luxury Townhomes in Naperville. Welcome to Northwoods of Naperville! Wooded homesites with views of Herrick Lake Forest Preserve, minutes from I-88. Discover the Valor, a beautifully designed first floor-living townhome that blends luxury, comfort, and convenience in every detail. This stunning 2 story residence offers 3 spacious bedrooms, 2.5 designer bathrooms, a walkout basement, and two outdoor decks, creating the perfect balance of indoor and outdoor living. Step through the impressive 2 story foyer and into a thoughtfully planned main level ideal for those who want everyday living on one floor with a lowmaintenance lifestyle. The private den with double doors is perfect for a home office or quiet retreat. The first floor owner's suite elevates the lifestyle experience with elegant tray ceilings, a luxury walk in shower with a built in seat, and a generous walk in closet. A convenient first floor laundry room adds to the ease of living, while the bright and open living room seamlessly connects to the outdoor deck for effortless entertaining. The gourmet kitchen features premium stainless steel appliances, quartz countertops, and a large island designed for gathering, cooking, and hosting. Buyers still have the opportunity to personalize interior finishes with our in house design team. Upstairs, a spacious loft overlooks the foyer and provides a flexible second living area, accompanied by two additional bedrooms and a full bath-perfect for guests, family, or hobby space. Nestled in a sought-after wooded community with top-rated schools, nearby parks, and vibrant dining and shopping options, this townhome is a rare find. Luxury, location, and lifestyle all in one. Broker must be present at clients first visit. Lot 2.01
Getting Around
 Car-Dependent
 Some Transit
 Somewhat Bikeable
Schools
Construction
Condition
- Property condition: New Construction
- New construction: Yes
- Year built: 2026
Materials
- Foundation: Concrete Perimeter
- Roof: Asphalt
- Construction materials: Brick,Other
Other
- Builder model: VALOR-FHB
- Builder name: M/I Homes
Type & Style
- Home type: Townhouse
- Property subType: Townhouse,Single Family Residence
Interior
Appliances
- Appliances included: Range,Microwave,Dishwasher
- Laundry features: Gas Dryer Hookup
Basement
- Has basement: Yes
- Basement: Unfinished,Bath/Stubbed,Walk-Out Access
Bedroom2
- Level: Second
- Area: 140
- Dimensions: 14X10
Bedroom3
- Level: Second
- Area: 110
- Dimensions: 11X10
Bedrooms & Bathrooms
- Bedrooms: 3
- Bathrooms: 3
- Full bathrooms: 2
- 1/2 bathrooms: 1
Bonus Room
- Level: Main
- Area: 110
- Dimensions: 11X10
Family Room
- Level: Main
- Area: 255
- Dimensions: 17X15
Heating & Cooling
- Heating features: Natural Gas
- Cooling features: Central Air
Interior Area
- Total structure area: 0
- Total interior livable area: 2,328 sqft
Kitchen
- Features: Kitchen (Island,Pantry-Closet)
- Level: Main
- Area: 289
- Dimensions: 17X17
Laundry
- Level: Main
- Area: 48
- Dimensions: 8X6
Loft
- Level: Second
- Area: 272
- Dimensions: 17X16
Master Bedroom
- Features: Bathroom (Full)
- Level: Main
- Area: 210
- Dimensions: 15X14
Property
Accessibility
- Accessibility features: No Disability Access
Details
- Parcel number: 0920322001
- Special condition: None
Features
- Patio & porch: Deck,Porch
- Exterior features: Balcony
Lot
- Lot size: 2,240 sqft
- Features: Landscaped
- Lot size dimensions: 35 x 64
Parking
- Total spaces: 2
- Parking features: Asphalt,Garage,Yes,Garage Owned,Attached
- Has garage: Yes
- Attached garage spaces: 2
- Covered spaces: 2
Climate Risk is Financial Risk
Every home has a financial story beyond the listing price. Below, you’ll see the climate risks that could affect this property — and in Bills & Affordability, how those risks may influence repairs, insurance, utilities, and long-term value.
Biggest Threats for This Home
- Cold Wave

- Tornado

- Strong Wind

How This Home’s Risks Compare
FEMA Declared Disasters Across Illinois Counties
Understanding the Costs
Financial advisors generally recommend spending no more than 30% of your gross household income on housing costs. In practice, many households stretch to 35% or beyond — especially in high-cost markets.
Estimated Costs Today
| Monthly | Annual | |
|---|---|---|
| Mortgage | $5,637 | $67,644 |
| Home Insurance * | $357 | $4,284 |
| Property Taxes | $1,755 | $21,060 |
| Electricity | $179 | $2,148 |
| Total | $7,928 | $95,136 |
Income You'd Need if You Spent...
Illinois FAIR Plan Programs


How Costs Could Change Over Time
Climate risk is quickly impacting all of the major home ownership costs. Adjust the growth rates and percentage of income spent on housing below to see how your housing costs could change over the next 10 years — and what income you'd need to keep up.
Comparing Against the Market
Price Per Sq Ft
vs Other Active Listings
Avg $/sqft
vs Homes Sold Last Month
Median $/sqft
Current Market Trends
Median Price Per Square Foot
The median price per square foot of homes sold in this area each month. Compare this to this listing's price per square foot to gauge whether the home is priced in line with recent sales.
Historicals for This Listing
Zestimate History ($/sqft)
Price History
| Date | Event | Price |
|---|---|---|
| 2026-05-11 | Price change | $1,034,900 |
| 2026-04-27 | Price change | $1,024,900 |
| 2026-04-01 | Price change | $959,910 |
| 2026-03-22 | Listed for sale | $954,910 |
New Construction Spec
 View on Zillow