


600 Vassar St, Orlando, FL, 32804
About This Home
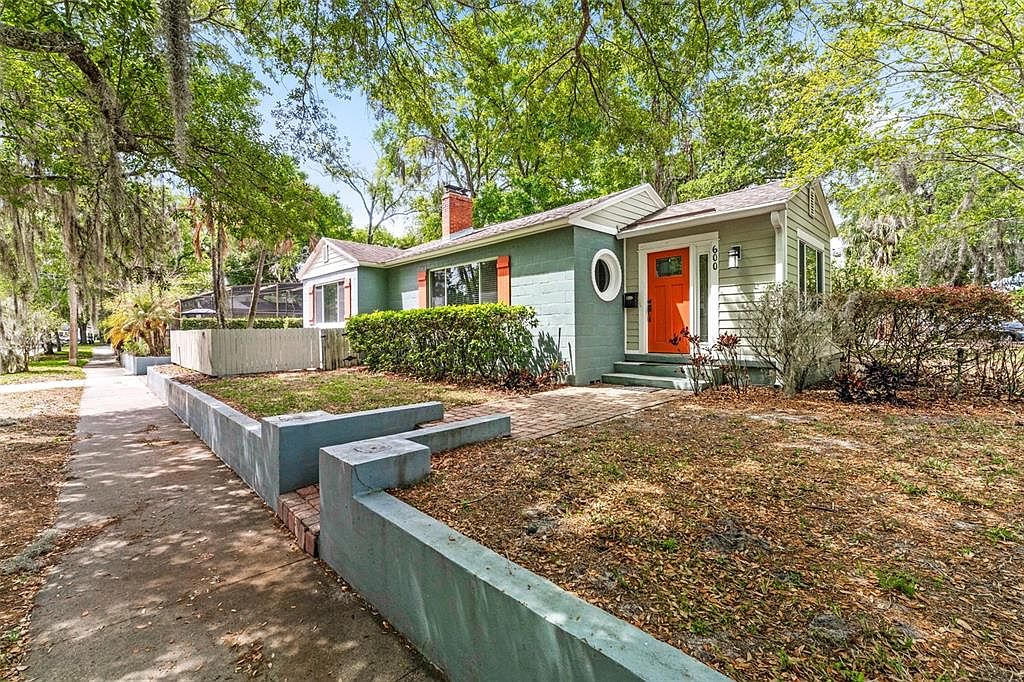
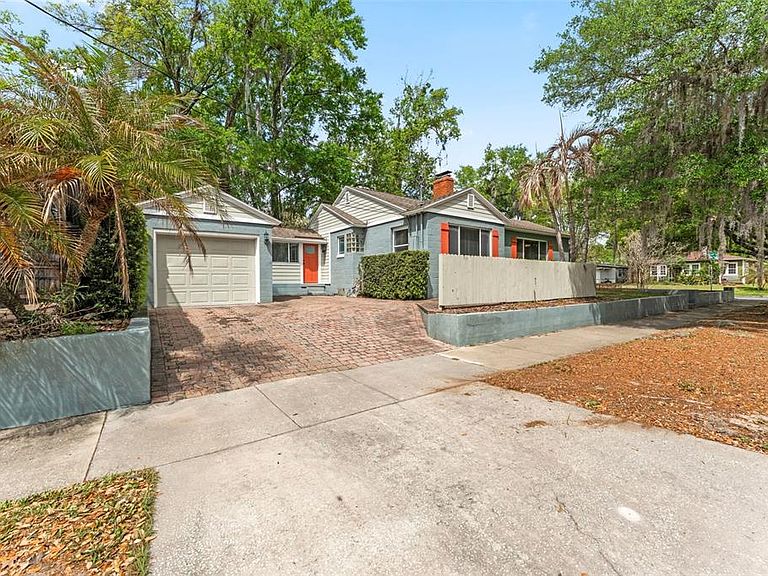
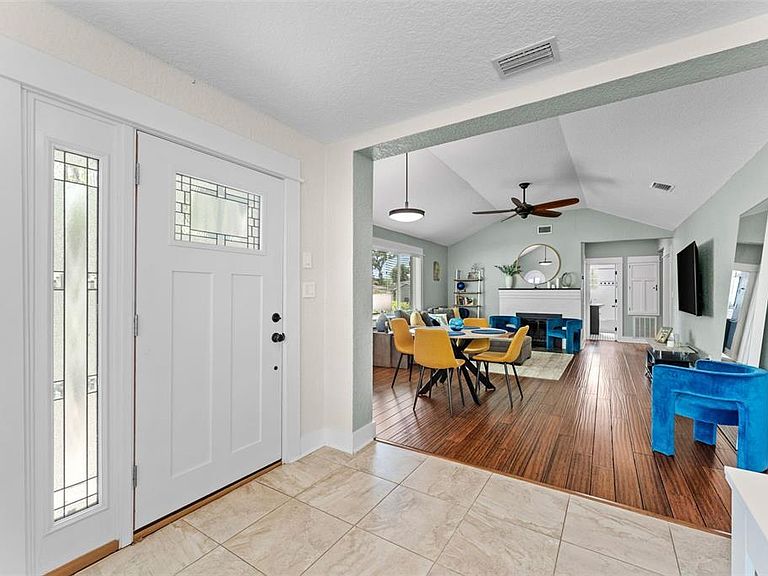
Charming, updated POOL HOME in the heart of College Park. You just can't be more in the heart of things than this delightful 2-bedroom, 1-bathroom single-family home, built in 1944 and located just one block from the popular shopping and dining on Edgewater Drive. Whether you’re a first-time home buyer, downsizer, or investor you’ll love this unbeatable location: convenient to I-4 and the 408, Winter Park, Downtown, Ivanhoe Village, The Packing District… all the best that Orlando has to offer is practically at your doorstep. And yet this hidden gem is tucked away on a quiet little dead end street giving you the best of both worlds. Inside you’ll find a deceptively spacious home thoughtfully updated for modern living. This residence combines classic character with stylish renovations. A spacious foyer leads to the light and bright vaulted living and dining room with engineered hardwood floors and a cozy wood-burning fireplace. The gourmet kitchen is a standout, featuring glass-fronted cabinets, granite countertops, a tile backsplash, and stainless steel appliances - including a gas range— perfect for everyday meals or entertaining. A large indoor laundry/mud room adds everyday convenience and efficiency with its gas dryer. The Primary Bedroom is spacious and features the same engineered hardwood floors that run through the rest of the home. You’ll love the room’s dual closets and the “bonus room” attached which provides so much flexibility - office space, more closet space, dressing room, nursery, artist’s studio, possible future primary bathroom? Whatever you need a little more space for! The guest bedroom is nicely sized as well and separated from the Primary for privacy. The property also includes an attached 1-car garage and sits on an elevated lot along a quiet dead-end street, offering excellent curb appeal and a peaceful setting. And when you’re not out enjoying the perks of your new neighborhood, you can relax at your fully screened and heated pool for the ultimate in Florida lifestyle. You’ll love the walkability, tree-lined streets, and small-town feel with easy access to everything. No HOA fees! Don’t miss your chance to call this College Park classic home.
Getting Around
 Very Walkable
 Some Transit
 Very Bikeable
Schools
Construction
Condition
- Year built: 1944
Materials
- Foundation: Crawlspace
- Roof: Shingle
- Construction materials: Block,HardiPlank Type,Wood Frame
Type & Style
- Home type: SingleFamily
- Architectural style: Florida
- Property subType: Single Family Residence
Interior
Appliances
- Appliances included: Dishwasher,Dryer,Electric Water Heater,Microwave,Range,Refrigerator,Tankless Water Heater,Washer
- Laundry features: Inside,Laundry Room
Bathroom1
- Level: First
- Area: 45
- Dimensions: 5x9
Bedroom2
- Features: Built-in Closet
- Level: First
- Area: 144
- Dimensions: 12x12
Bedrooms & Bathrooms
- Bedrooms: 2
- Bathrooms: 1
- Full bathrooms: 1
Bonus Room
- Features: No Closet
- Level: First
- Area: 154
- Dimensions: 11x14
Features
- Ceiling Fan(s),Eating Space In Kitchen,Living Room/Dining Room Combo,Primary Bedroom Main Floor,Split Bedroom,Stone Counters,Vaulted Ceiling(s)
- Window features: Blinds,Window Treatments
- Flooring: Engineered Hardwood,Tile
- Fireplace features: Living Room,Wood Burning
- Fireplace: Yes
Foyer
- Level: First
- Area: 100
- Dimensions: 10x10
Heating & Cooling
- Heating features: Central,Electric
- Cooling features: Central Air
Interior Area
- Total structure area: 1,700
- Total interior livable area: 1,436 sqft
Kitchen
- Level: First
- Area: 143
- Dimensions: 11x13
Living Room
- Level: First
- Area: 315
- Dimensions: 15x21
Primary Bedroom
- Features: Built-in Closet
- Level: First
- Area: 168
- Dimensions: 12x14
Property
Details
- Parcel number: 142229147406010
- Zoning: R-2A/T/W
- Special condition: None
Features
- Levels: One
- Stories: 1
- Private pool: Yes
- Pool features: Gunite,Heated,In Ground,Screen Enclosure
- Patio & porch: Patio
- Exterior features: Irrigation System,Rain Gutters,Sidewalk
- Fencing: Wood
- Residential vegetation: Mature Landscaping,Oak Trees,Trees/Landscaped
Lot
- Lot size: 6,005 sqft
- Features: Corner Lot,City Lot,Landscaped,Sidewalk
- Lot size dimensions: 50 x 120
Parking
- Total spaces: 1
- Parking features: Driveway
- Has garage: Yes
- Attached garage spaces: 1
- Covered spaces: 1
- Has uncovered spaces: Yes
Climate Risk is Financial Risk
Every home has a financial story beyond the listing price. Below, you’ll see the climate risks that could affect this property — and in Bills & Affordability, how those risks may influence repairs, insurance, utilities, and long-term value.
Biggest Threats for This Home
- Cold Wave

- Strong Wind

- Hurricane

- Lightning

- Tornado

How This Home’s Risks Compare
FEMA Declared Disasters in Orange County and Florida
Understanding the Costs
Financial advisors generally recommend spending no more than 30% of your gross household income on housing costs. In practice, many households stretch to 35% or beyond — especially in high-cost markets.
Estimated Costs Today
| Monthly | Annual | |
|---|---|---|
| Mortgage | $2,780 | $33,360 |
| Home Insurance * | $401 | $4,812 |
| Property Taxes | $834 | $10,008 |
| Electricity | $197 | $2,366 |
| Total | $4,212 | $50,544 |
Income You'd Need if You Spent...
Florida FAIR Plan Programs


How Costs Could Change Over Time
Climate risk is quickly impacting all of the major home ownership costs. Adjust the growth rates and percentage of income spent on housing below to see how your housing costs could change over the next 10 years — and what income you'd need to keep up.
Comparing Against the Market
Price Per Sq Ft
vs Other Active Listings
Avg $/sqft
vs Homes Sold Last Month
Median $/sqft
Current Market Trends
Median Price Per Square Foot
The median price per square foot of homes sold in this area each month. Compare this to this listing's price per square foot to gauge whether the home is priced in line with recent sales.
Historicals for This Listing
Zestimate History ($/sqft)
No zestimate history available
Price History
| Date | Event | Price |
|---|---|---|
| 2026-04-30 | Listed for sale | $599,000 |
| 2024-06-16 | Listing removed | -- |
| 2024-06-08 | Listed for rent | $3,000 |
| 2024-05-24 | Listing removed | -- |
| 2024-04-17 | Listed for rent | $3,500 |
| 2021-03-24 | Listing removed | -- |
| 2016-12-01 | Sold | $315,000 |
| 2014-09-30 | Listing removed | $1,775 |
| 2014-09-24 | Listed for rent | $1,775 |
| 2013-07-10 | Sold | $250,000 |
| 2009-06-13 | Listing removed | $299,000 |
| 2008-12-14 | Listed for sale | $299,000 |
| 2008-05-09 | Listing removed | $329,000 |
| 2007-09-23 | Listed for sale | $329,000 |
| 2005-12-14 | Sold | $280,000 |
| 2000-04-12 | Sold | $169,000 |
| 1999-06-16 | Sold | $127,200 |
For Sale by Agent
 View on Zillow