


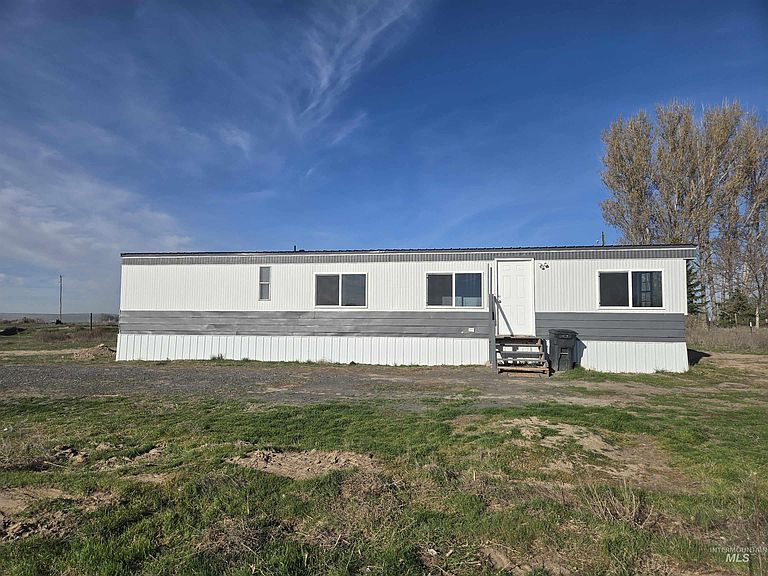


2910 S 1300 E, Hagerman, ID, 83332
About This Home
Tucked away between Hagerman & Wendell, 2 bedroom mobile home on 1-acre offers the perfect blend of privacy & natural Idaho beauty. Set quietly behind neighboring homes down a private road, the location provides a peaceful, secluded feel. Natural light floods this cozy home through it's new vinyl windows, and has recently had many other upgrades including a new metal roof, new skirting, new HVAC, new kitchen cabinets, & new flooring. Surrounding the home are gently rolling, dune-like hills with a mix of rocky textures & native grasses, creating a naturally sculpted landscape full of character. The topography adds depth & visual interest, with subtle elevation changes that offer beautiful vantage points & a true sense of open space. It's a setting that feels untouched and organic - ideal for those who appreciate wide skies, quiet surroundings, & the rugged charm of Southern Idaho terrain. Embrace this chance to be part of a quaint & private community that offers a rare opportunity to own a slice of Idaho's distinctive high dessert landscape.
Getting Around
 Car-Dependent
 Very Limited Transit
 Somewhat Bikeable
Schools
Construction
Condition
- Year built: 1979
Materials
- Roof: Metal
- Construction materials: Metal Siding
Type & Style
- Home type: MobileManufactured
- Property subType: Single Family Residence,Mobile Home
Interior
Appliances
- Appliances included: Electric Water Heater
Bedroom2
- Level: Main
Bedrooms & Bathrooms
- Bedrooms: 2
- Bathrooms: 1
- Main level bathrooms: 1
- Main level bedrooms: 2
Features
- Breakfast Bar,Laminate Counters,Number of Baths Main Level: 1
- Flooring: Carpet,Vinyl
- Finished area below ground: 0
- Finished area above ground: 784
Heating & Cooling
- Heating features: Electric,Forced Air,Heat Pump,Wall Furnace,Ductless/Mini Split
- Cooling features: Ductless/Mini Split
Interior Area
- Total structure area: 784
- Total interior livable area: 784 sqft
Master Bedroom
- Level: Main
Property
Details
- Parcel number: RP07S14E333339C
- Zoning: Agriculture
Features
- Levels: One
- Fencing: Partial,Metal
Lot
- Lot size: 1 Acres
- Features: 1 - 4.99 AC,Chickens,Rolling Slope
- Lot size dimensions: 165.09 x 263.57
Parking
- Parking features: RV Access/Parking