


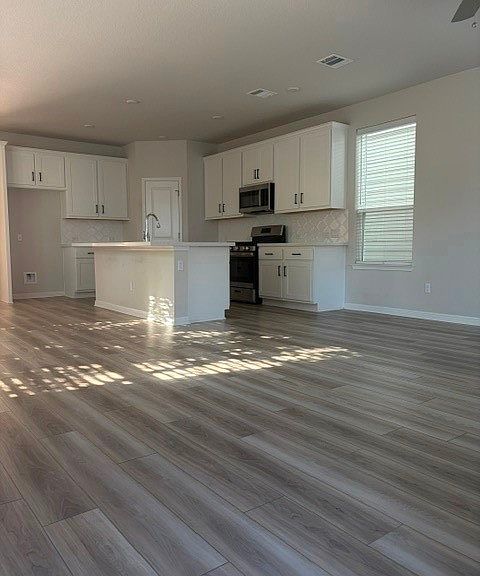


1653 Coral Sunrise, Leander, TX, 78641
About This Home
Lock it, leave it and love it. This beautifully built 2022 home offers the effortless lifestyle you've been searching for in one of Leander's most charming boutique gated communities — where privacy meets community and every detail has been thoughtfully designed for modern living. Featuring 4 spacious bedrooms and 3 full bathrooms across a stylish two-story layout, this home delivers the space and flexibility today's buyers demand. A rare detached garage adds versatility — perfect for a workshop, extra storage or simply keeping life organized. Inside, a fresh and timeless neutral color palette creates the perfect canvas, move-in ready and easy to personalize to your taste. You get the peace of mind that comes with newer construction — modern systems, current building standards and years of low-maintenance ownership ahead of you. Whether you're a frequent traveler, a busy professional or simply someone who values a low-fuss lifestyle, this lock-and-leave community was made for you. Nestled in an exclusive gated enclave in the heart of Leander, you'll enjoy quick access to top-rated schools, dining, shopping and the easy commute corridors of the Austin metro — all with the added security and intimacy that only a boutique community can provide. Please note: This property is being sold as a short sale and is subject to lender/bank approval of all offers. Buyers and their agents should be prepared for an extended closing timeline. The opportunity is well worth the wait — bring your offer and let's get it in front of the bank.
Getting Around
 Car-Dependent
 Very Limited Transit
 Somewhat Bikeable
Schools
Construction
Condition
- Property condition: Resale
- Year built: 2023
Materials
- Foundation: Slab
- Roof: Composition,Shingle
- Construction materials: Brick Veneer,Frame,Vinyl Siding
Other
- Builder name: Blackburn Homes
Type & Style
- Home type: Condo
- Architectural style: Other,See Remarks
- Property subType: Condominium
Interior
Appliances
- Appliances included: Electric Range,Other,Refrigerator,See Remarks,Microwave,Range
- Laundry features: Washer Hookup,Electric Dryer Hookup,Laundry Room
Bedrooms & Bathrooms
- Bedrooms: 4
- Bathrooms: 3
- Full bathrooms: 3
Features
- Ceiling Fan(s),Carbon Monoxide Detector,Double Vanity,Home Office,Low Flow Plumbing Fixtures,Shower Only,Separate Shower,Smart Thermostat,Tub Shower,Upper Level Primary,Walk-In Closet(s),Window Treatments,Granite Counters,Kitchen Island,Kitchen/Family Room Combo,Kitchen/Dining Combo,Pantry
- Window features: Window Treatments
- Flooring: Carpet,Ceramic Tile,Vinyl
- Fireplace features: None
- Attic: Access Only
Heating & Cooling
- Heating features: Central
- Cooling features: Central Air
Interior Area
- Total interior livable area: 2,046 sqft
Kitchen
- Level: Main
Master Bathroom
- Level: Upper
Master Bedroom
- Level: Upper
Property
Details
- Parcel number: R611960
Features
- Levels: Two
- Stories: 2
- Pool features: None
- Exterior features: Lighting
- Fencing: Wood
- Has view: Yes
- View description: None
- Waterbody name: None
Lot
- Lot size: 2,827 sqft
Parking
- Total spaces: 2
- Parking features: Detached,Garage,Garage Faces Rear
- Has garage: Yes
- Attached garage spaces: 2
- Covered spaces: 2