


719 W Ross School Rd, Cadiz, KY, 42211
About This Home
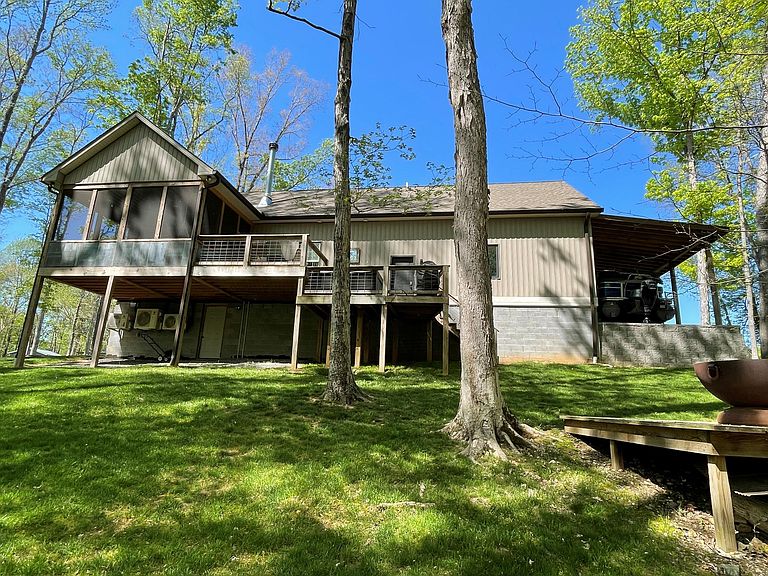
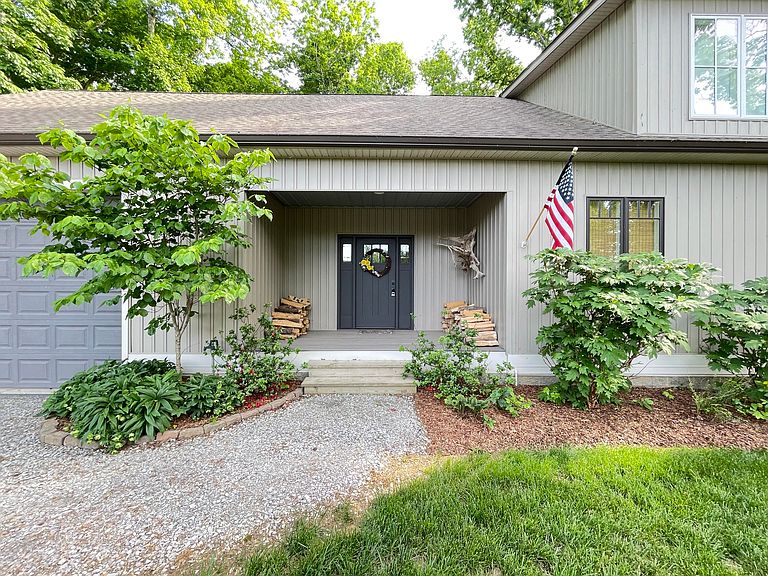
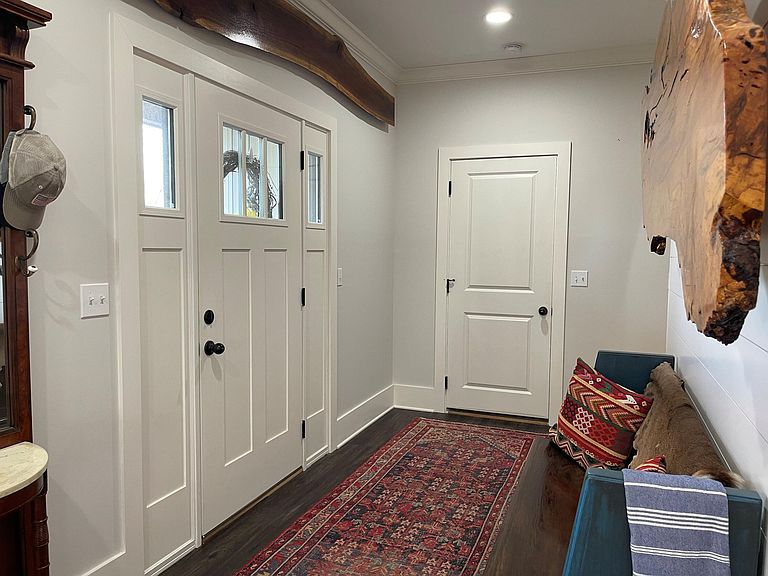
Escape to your own private retreat just minutes from Lake Barkley. This one of a kind property with 4 lots offers privacy, comfort, and lake lifestyle living. Whether you're looking for the perfect weekend getaway, a peaceful full-time living home, or a potential income producing vacation rental, this checks every box. This home was designed for easy, low maintenance living with everything needed on the main level, beautiful continuous flooring, abundant natural light, and warm custom touches throughout. The inviting den features a cozy wood burning fireplace, while the kitchen offers rich cherry countertops, soft close cabinetry, and open shelving that give the home character and charm. Upstairs - find the second bedroom and bath along with the unfinished attic space ready for expansion into a third bedroom, bunkroom, office, or additional bath - adding to future value. The oversized finished garage is heated/cooled w/mini split, sink, oversized access, and added covered storage for a boat, or whatever extras you may have! Less than a mile to Calhoun Boat Ramp - this home, custom built in 2021, is like new, and can be enjoyed year round. With it's location so close to the lake, perfect for those with a boat and the space to store it in the off season. Less than 10 miles to Land Between the Lakes Recreation Area and 90 miles to Nashville, TN airport.
Getting Around
 Car-Dependent
 Very Limited Transit
 Not Bike Friendly
Schools
Construction
Condition
- Year built: 2021
Materials
- Foundation: Block
- Roof: Dimensional Style
- Construction materials: Vinyl Siding
Type & Style
- Home type: SingleFamily
- Property subType: Single Family Residence
Interior
Appliances
- Appliances included: Dryer,Dishwasher,Microwave,Refrigerator,Washer,Range
- Laundry features: Main Level
Bedrooms & Bathrooms
- Bedrooms: 2
- Bathrooms: 2
- Full bathrooms: 2
Features
- Breakfast Bar,Eat-in Kitchen
- Window features: Insulated Windows
- Flooring: Other
- Number of fireplaces: 1
- Fireplace features: Living Room,Wood Burning
- Fireplace: Yes
- Finished area below ground: 0
- Finished area above ground: 1,556
Heating & Cooling
- Heating features: Other
- Cooling features: Multi Units
Interior Area
- Total structure area: 1,556
- Total interior livable area: 1,556 sqft
Kitchen
- Level: First
Living Room
- Level: First
Master Bedroom
- Level: First
Property
Details
- Parcel number: S15161228
Features
- Levels: One and One Half
- Fencing: None
- Has view: Yes
- View description: Trees/Woods
Lot
- Lot size: 0.95 Acres
- Features: Many Trees
Parking
- Total spaces: 3
- Parking features: Attached Carport,Attached Garage,Driveway,Garage Faces Front
- Has garage: Yes
- Attached garage spaces: 2
- Covered spaces: 3
- Has uncovered spaces: Yes
- Carport: Yes
- Carport spaces: 1