

12 Little John Ct, Elkton, MD, 21921
About This Home
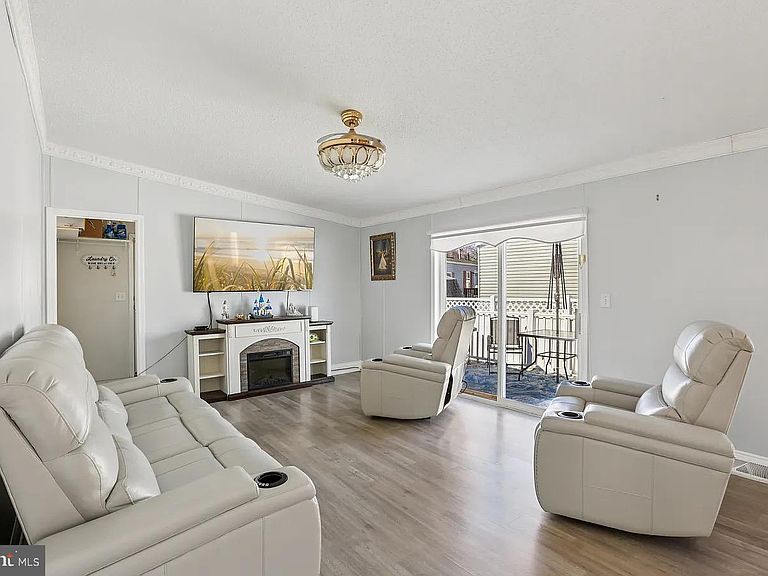
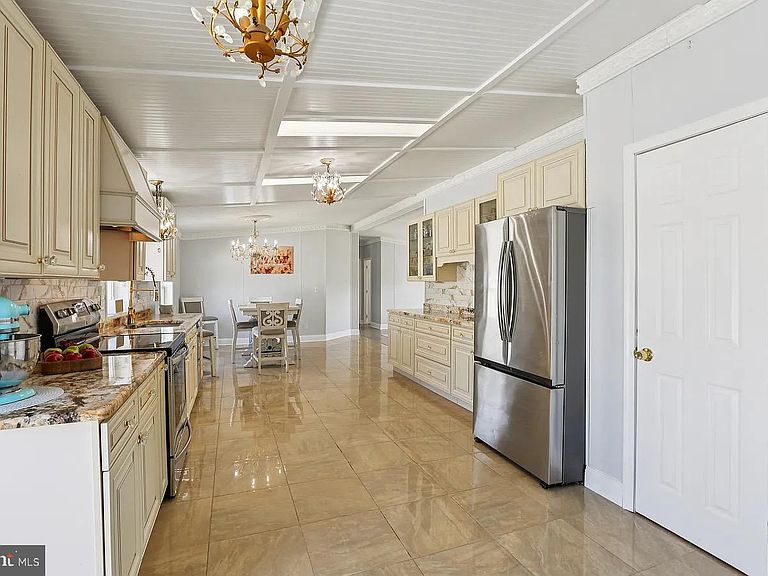
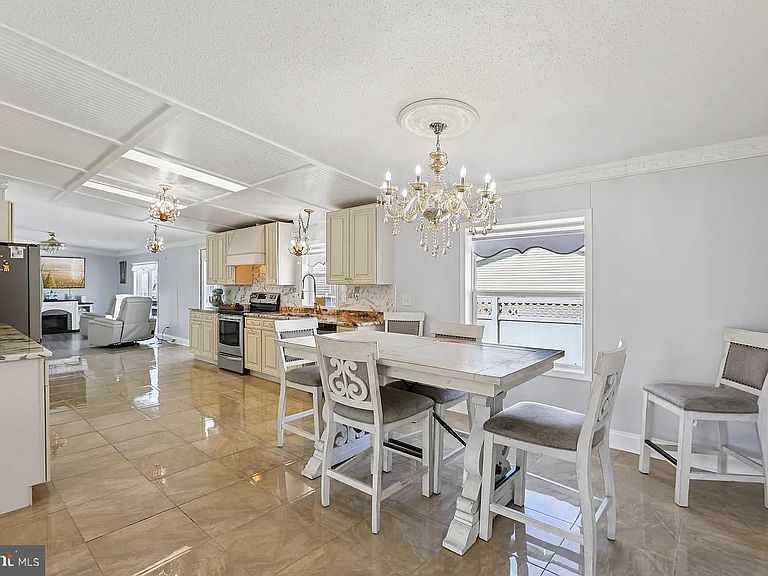
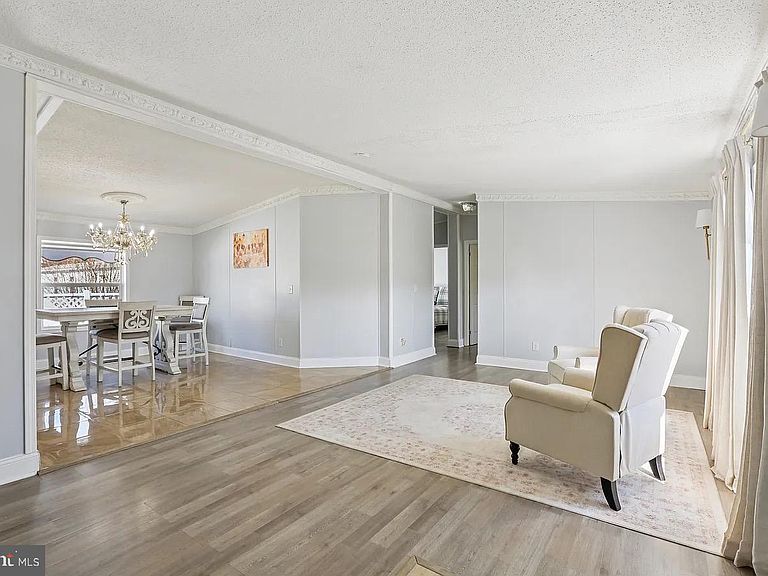
Welcome to 12 Little John Ct., where space, comfort, and value come together. This beautifully maintained 4-bedroom, 2-bath home offers over 2,100 square feet of single level living, making it one of the largest homes in the community. The heart of the home is the updated kitchen, featuring modern finishes, abundant cabinet space, and an open layout that flows seamlessly into the main living areas. Perfect for entertaining or everyday family life. The flexible floor plan provides generous sized bedrooms, multiple gathering spaces, and room for a home office, playroom, or hobby area. Situated on one of the largest lots in the community, you'll enjoy extra outdoor space that's hard to find, along with private driveway parking and a convenient location just minutes from shopping, restaurants, Route 40, and I-95. Whether you're looking for your first home, need more room for a growing family, or simply want affordable one floor living without sacrificing space, this home is a must-see. Buyer must obtain community park approval. This must be a cash sale or financed through personal loan. APGFCU offers loans specifically for this.
Getting Around
 Car-Dependent
 Very Limited Transit
 Somewhat Bikeable
Schools
Construction
Condition
- Year built: 2004
Materials
- Foundation: Crawl Space
- Construction materials: Vinyl Siding
Type & Style
- Home type: MobileManufactured
- Architectural style: Raised Ranch/Rambler
- Property subType: Manufactured Home
Interior
Appliances
- Appliances included: Dishwasher,Dryer,Microwave,Oven/Range - Electric,Refrigerator,Washer,Electric Water Heater
Bedrooms & Bathrooms
- Bedrooms: 4
- Bathrooms: 2
- Full bathrooms: 2
- Main level bathrooms: 2
- Main level bedrooms: 4
Features
- Dining Area,Open Floorplan,Eat-in Kitchen,Kitchen - Gourmet,Recessed Lighting,Dry Wall
- Flooring: Luxury Vinyl
- Finished area above ground: 2,128
Heating & Cooling
- Heating features: Heat Pump,Electric
- Cooling features: Central Air,Electric
Interior Area
- Total structure area: 2,128
- Total interior livable area: 2,128 sqft
Property
Accessibility
- Accessibility features: None
Details
- Parcel number: NO TAX RECORD
- Zoning: R
- Special condition: Standard
Features
- Levels: One
- Stories: 1
- Pool features: None
Parking
- Parking features: Driveway
- Has uncovered spaces: Yes