

4956 Greenville Rd, Farmdale, OH, 44417
About This Home
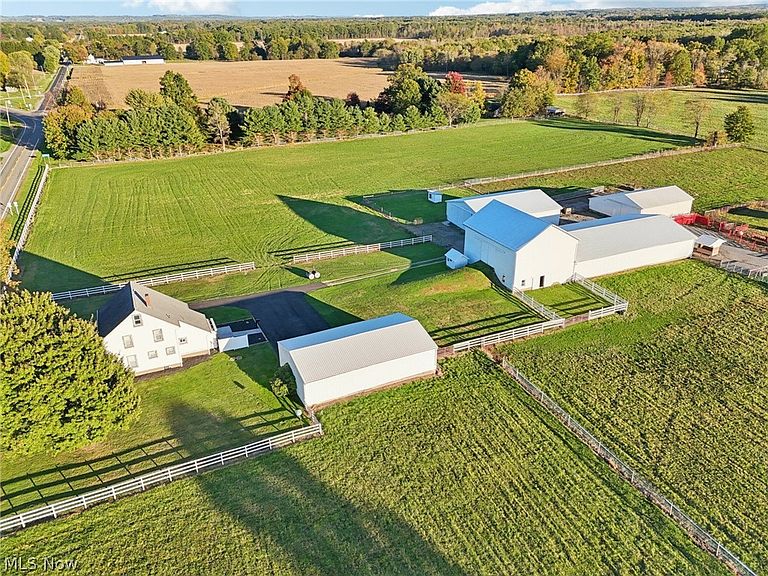
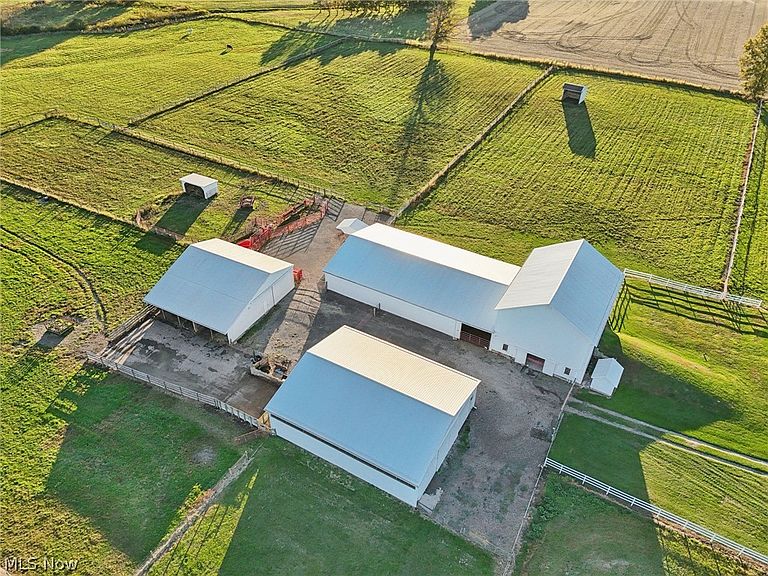
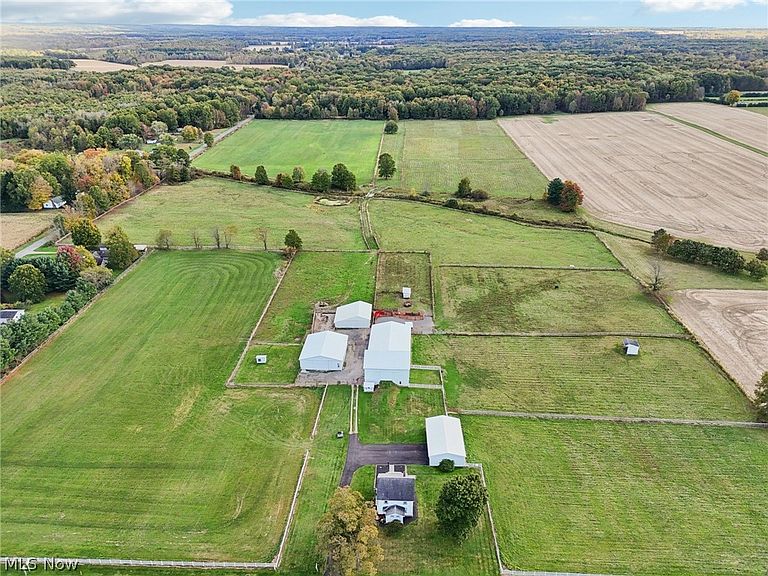
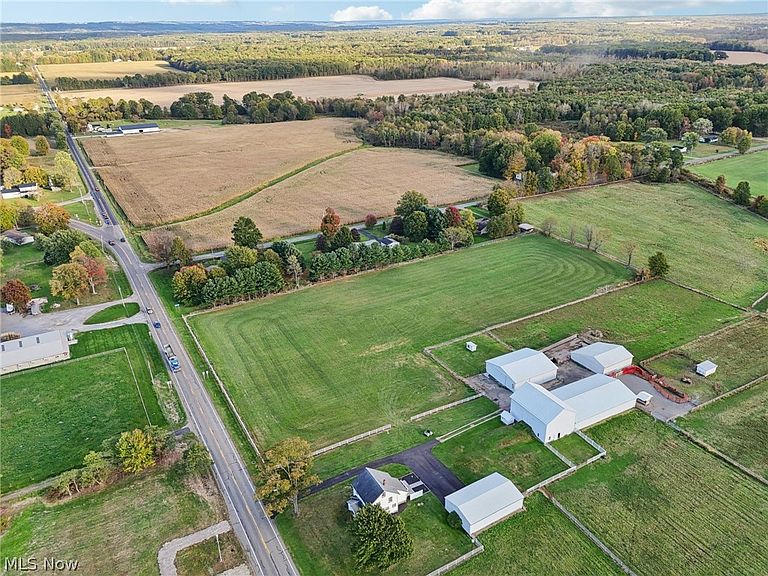
Opportunities to purchase a turnkey beef cattle or horse farm in Northeast Ohio are few and far between — and this one truly delivers. Set on 53+ meticulously maintained acres, this exceptional multi-use property is thoughtfully designed for both functionality and flexibility. Whether your focus is cattle, horses, hay production, or a combination, the infrastructure is already in place. The land is efficiently laid out with all-electric fencing and the ability to rotate livestock across 10+ separate pastures. Water lines extend to the rear of the property, providing convenient access throughout. Two tiled hay fields enhance productivity, while three dry lots accommodate both cattle and horses. A pond and creek run through the center of the property. Outbuildings Galore: 60x60 Machinery Building; 40x50 Concrete Building currently used for hay storage w/attached lean-to providing cover for livestock; 55x90 Indoor Riding Arena attached directly to a remodeled 5-stall bank barn featuring tack room, feed room, wash rack & aisle access to pasture; 4-bay garage/shop located near the home; 2 chicken coops; Multiple run in sheds located throughout the pastures. The farmhouse is equally well cared for and welcoming. Upstairs offers three spacious bedrooms and a full bath. The main level includes a functional kitchen, mudroom, living room, office, and half bath. The A/C is 6 years old, and the basement and rear patio feature durable Nature Stone flooring. Whole house generator. Conveniently located on State Route 88, just minutes from Route 11, this property combines rural privacy with excellent accessibility. A rare and remarkable farm opportunity ready for its next chapter.
Getting Around
 Car-Dependent
 Very Limited Transit
 Somewhat Bikeable
Schools
Construction
Condition
- Year built: 1926
Materials
- Roof: Asphalt
- Construction materials: Vinyl Siding
Type & Style
- Home type: SingleFamily
- Architectural style: Conventional
- Property subType: Single Family Residence
Interior
Appliances
- Appliances included: Built-In Oven,Cooktop,Refrigerator
Basement
- Has basement: Yes
- Basement: Full,Walk-Out Access
Bedrooms & Bathrooms
- Bedrooms: 3
- Bathrooms: 2
- Full bathrooms: 1
- 1/2 bathrooms: 1
- Main level bathrooms: 1
Features
- Natural Woodwork
- Finished area above ground: 1,852
Heating & Cooling
- Heating features: Forced Air,Gas
- Cooling features: Central Air
Interior Area
- Total structure area: 1,852
- Total interior livable area: 1,852 sqft
Property
Details
- Parcel number: 18041200
- Special condition: Standard
Features
- Levels: Two
- Stories: 2
- Exterior features: Awning(s)
- Horses can be raised: Yes
Lot
- Lot size: 53.95 Acres
- Features: Agricultural,Farm,Horse Property,Pasture
- Lot size dimensions: 850 x 2300
Parking
- Parking features: Additional Parking,Detached,Garage
- Has garage: Yes
- Attached garage spaces: 10
- Covered spaces: 10
Climate Risk is Financial Risk
Every home has a financial story beyond the listing price. Below, you’ll see the climate risks that could affect this property — and in Bills & Affordability, how those risks may influence repairs, insurance, utilities, and long-term value.
Biggest Threats for This Home
- Hail

- Strong Wind

- Tornado

- Winter Weather

How This Home’s Risks Compare
FEMA Declared Disasters Across Ohio Counties
Understanding the Costs
Financial advisors generally recommend spending no more than 30% of your gross household income on housing costs. In practice, many households stretch to 35% or beyond — especially in high-cost markets.
Estimated Costs Today
| Monthly | Annual | |
|---|---|---|
| Mortgage | $4,424 | $53,088 |
| Home Insurance * | $437 | $5,244 |
| Property Taxes | $962 | $11,544 |
| Electricity | $198 | $2,383 |
| Total | $6,021 | $72,252 |
Income You'd Need if You Spent...
Ohio FAIR Plan Programs

How Costs Could Change Over Time
Climate risk is quickly impacting all of the major home ownership costs. Adjust the growth rates and percentage of income spent on housing below to see how your housing costs could change over the next 10 years — and what income you'd need to keep up.
Comparing Against the Market
Price Per Sq Ft
vs Other Active Listings
Avg $/sqft
vs Homes Sold Last Month
Median $/sqft
Current Market Trends
Median Price Per Square Foot
The median price per square foot of homes sold in this area each month. Compare this to this listing's price per square foot to gauge whether the home is priced in line with recent sales.
Historicals for This Listing
Zestimate History ($/sqft)
No zestimate history available
Price History
| Date | Event | Price |
|---|---|---|
| 2026-03-23 | Listed for sale | $899,000 |
 View on Zillow