



4285 State Route 166, Douglasville, GA, 30135
About This Home
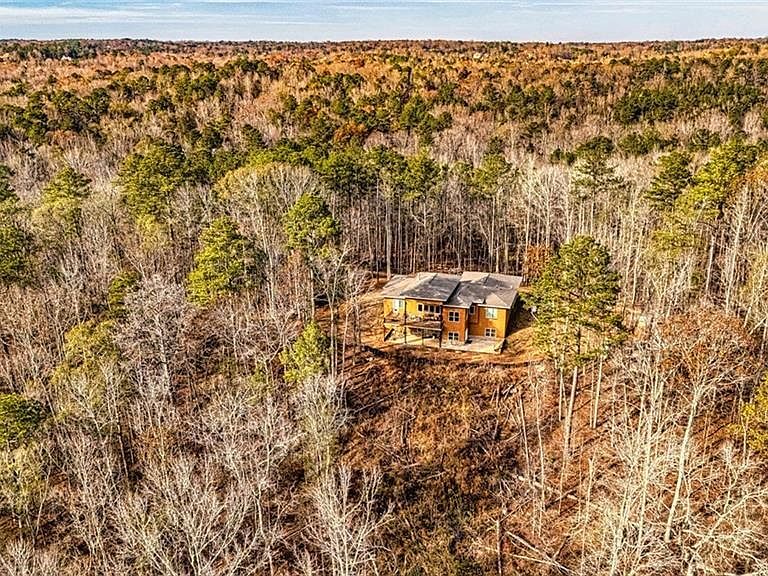
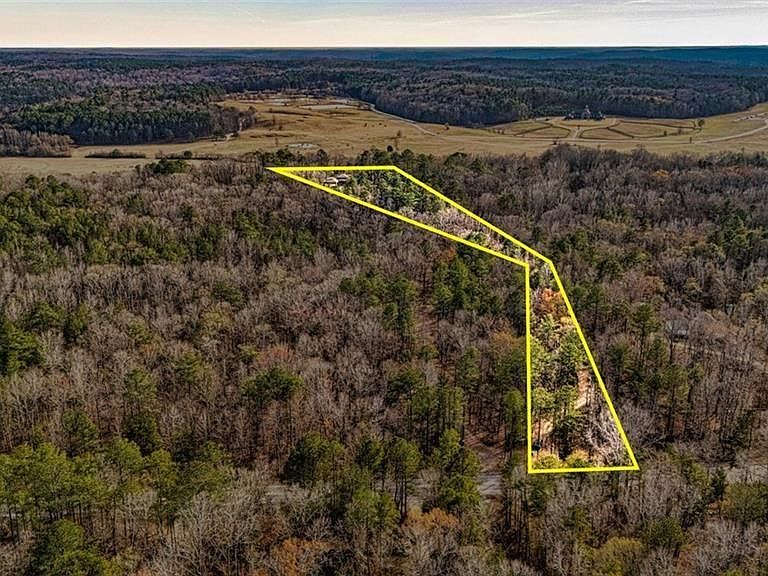
*** TWO STORY 4680 SF CONTEMPORARY NEW CONSTRUCTION HOME OVERLOOKING THE CHATTAHOOCHIE RIVER AND THE HORSE MANSION AT BOUCKAERT FARM (WITH TONY STARK'S CABIN FROM THE AVENGERS MOVIE)!! 8 WOODED ACRES ALONG THE RIVER SOAKED IN PEACE AND PRIVACY PROVIDES ALL KINDS OF OPPORTUNITIES TO ADD AN EXTREME POOL, RIVER FRONT ENTERTAINMENT, HORSE TRAILS, 4-WHEELING TRAILS, HUGE GARDEN AREA OR WHATEVER INTERESTS YOU. The incredible home with extraordinarily high ceilings invites tons of natural lighting and SPECTACULAR VIEWS! Large, beautifully appointed areas, state of the art kitchen and so much more! You will not want to miss this one. Crushed gravel driveway to the gated entrance and a bit beyond before reaching recently paved section of driveway that leads you up the hill on the back of the property to the build site where this luxurious estate sits majestically overlooking the Chattahoochee. Large cleared area surrounding home ready for landscaping, pool, workshop, or whatever you like. Plenty of parking and three car garage. Grand covered entrance leads you into this palacial estate. Huge open family, dining, and kitchen area with wall of windows and 22" ceilings. Large covered trek decking with access from family room and primary suite. Primary Suite on Main level with spa like bath. Office with double French doors off family room, second bedroom suite, and main level laundry/utility room, and half bath finish main level. The terrace level includes a replica open family, dining, and second kitchen area. It also has three more bedrooms, three more baths, and another laundry suite, and theatre/flex room. A covered patio provide more spectacular views. There is also some unfinished space for storage. So much potential with this property. Build access to the river to enjoy all it has to provide, create trails for horses or four wheelers, or just enjoy the peace and serenity this incredible property has to offer. *** Owner also has an adjacent 10 acre lot on the market for sale as well and may be combined with this home for a better deal. This is shown in some of the later photos. So come check out this beautiful property. You will love it.
Getting Around
 Car-Dependent
 Very Limited Transit
 Somewhat Bikeable
Schools
Construction
Condition
- Property condition: New Construction
- New construction: Yes
- Year built: 2026
Materials
- Foundation: Slab
- Roof: Composition
- Construction materials: Concrete
Type & Style
- Home type: SingleFamily
- Architectural style: Contemporary
- Property subType: Single Family Residence,Residential
Interior
Appliances
- Appliances included: Double Oven,Dishwasher,Electric Cooktop,Refrigerator,Microwave,Range Hood,Self Cleaning Oven
- Laundry features: Lower Level,Laundry Room,Main Level,Mud Room
Basement
- Basement: None
Bedroom
- Features: Master on Main, Double Master Bedroom, Oversized Master
Bedrooms & Bathrooms
- Bedrooms: 5
- Bathrooms: 6
- Full bathrooms: 4
- 1/2 bathrooms: 2
- Main level bathrooms: 2
- Main level bedrooms: 2
Dining Room
- Features: Separate Dining Room
Features
- Cathedral Ceiling(s),Crown Molding,Double Vanity,Entrance Foyer,High Ceilings 10 ft Main,High Ceilings,His and Hers Closets,Tray Ceiling(s),Walk-In Closet(s)
- Window features: Double Pane Windows
- Flooring: Hardwood,Luxury Vinyl,Tile
- Number of fireplaces: 1
- Fireplace features: Family Room
- Fireplace: Yes
- Finished area below ground: 0
- Finished area above ground: 4,561
- Common walls with other units/homes: No Common Walls
Heating & Cooling
- Heating features: Central,Forced Air
- Cooling features: Central Air,Ceiling Fan(s),Multi Units,Zoned
Interior Area
- Total structure area: 4,561
- Total interior livable area: 4,561 sqft
Kitchen
- Features: Second Kitchen, Breakfast Bar, Breakfast Room, Cabinets Other, Solid Surface Counters, Kitchen Island, Pantry, View to Family Room
Master Bathroom
- Features: Double Vanity, Separate Tub/Shower
Master Bedroom
- Features: Master on Main, Double Master Bedroom, Oversized Master
- Level: Master on Main, Double Master Bedroom, Oversized Master
Property
Accessibility
- Accessibility features: None
Details
- Parcel number: 00650150052
- Other equipment: None
- Horse amenities: None
Features
- Levels: Two
- Stories: 2
- Pool features: None
- Patio & porch: Covered,Deck,Front Porch,Patio,Rear Porch
- Exterior features: Lighting,Other Dock
- Spa features: None
- Fencing: Front Yard
- Has view: Yes
- View description: River,Trees/Woods
- Has water view: Yes
- Water view: River
- On waterfront: Yes
- Waterfront features: Creek,River Front,Stream or River On Lot
- Waterbody name: Other
- Frontage length: Waterfrontage Length(300)
Lot
- Lot size: 7.70 Acres
- Features: Creek On Lot,Other,Sloped,Wooded
- Lot size dimensions: 172X1726X300X1869
Parking
- Total spaces: 2
- Parking features: Attached,Garage Door Opener,Garage,Garage Faces Front,Kitchen Level
- Has garage: Yes
- Attached garage spaces: 2
- Covered spaces: 2
Climate Risk is Financial Risk
Every home has a financial story beyond the listing price. Below, you’ll see the climate risks that could affect this property — and in Bills & Affordability, how those risks may influence repairs, insurance, utilities, and long-term value.
Biggest Threats for This Home
- Cold Wave

- Hail

- Ice Storm

- Lightning

- Strong Wind

- Tornado

How This Home’s Risks Compare
FEMA Declared Disasters Across Georgia Counties
Understanding the Costs
Financial advisors generally recommend spending no more than 30% of your gross household income on housing costs. In practice, many households stretch to 35% or beyond — especially in high-cost markets.
Estimated Costs Today
| Monthly | Annual | |
|---|---|---|
| Mortgage | $5,562 | $66,744 |
| Home Insurance * | $741 | $8,892 |
| Property Taxes | $733 | $8,796 |
| Electricity | $443 | $5,317 |
| Total | $7,479 | $89,748 |
Income You'd Need if You Spent...
Georgia FAIR Plan Programs

How Costs Could Change Over Time
Climate risk is quickly impacting all of the major home ownership costs. Adjust the growth rates and percentage of income spent on housing below to see how your housing costs could change over the next 10 years — and what income you'd need to keep up.
Comparing Against the Market
Price Per Sq Ft
vs Other Active Listings
Avg $/sqft
vs Homes Sold Last Month
Median $/sqft
Current Market Trends
Median Price Per Square Foot
The median price per square foot of homes sold in this area each month. Compare this to this listing's price per square foot to gauge whether the home is priced in line with recent sales.
Historicals for This Listing
Zestimate History ($/sqft)
Price History
| Date | Event | Price |
|---|---|---|
| 2026-03-25 | Listed for sale | $1,100,000 |
 View on Zillow