

1823 Phelps Pl NW, Washington, DC, 20008
About This Home
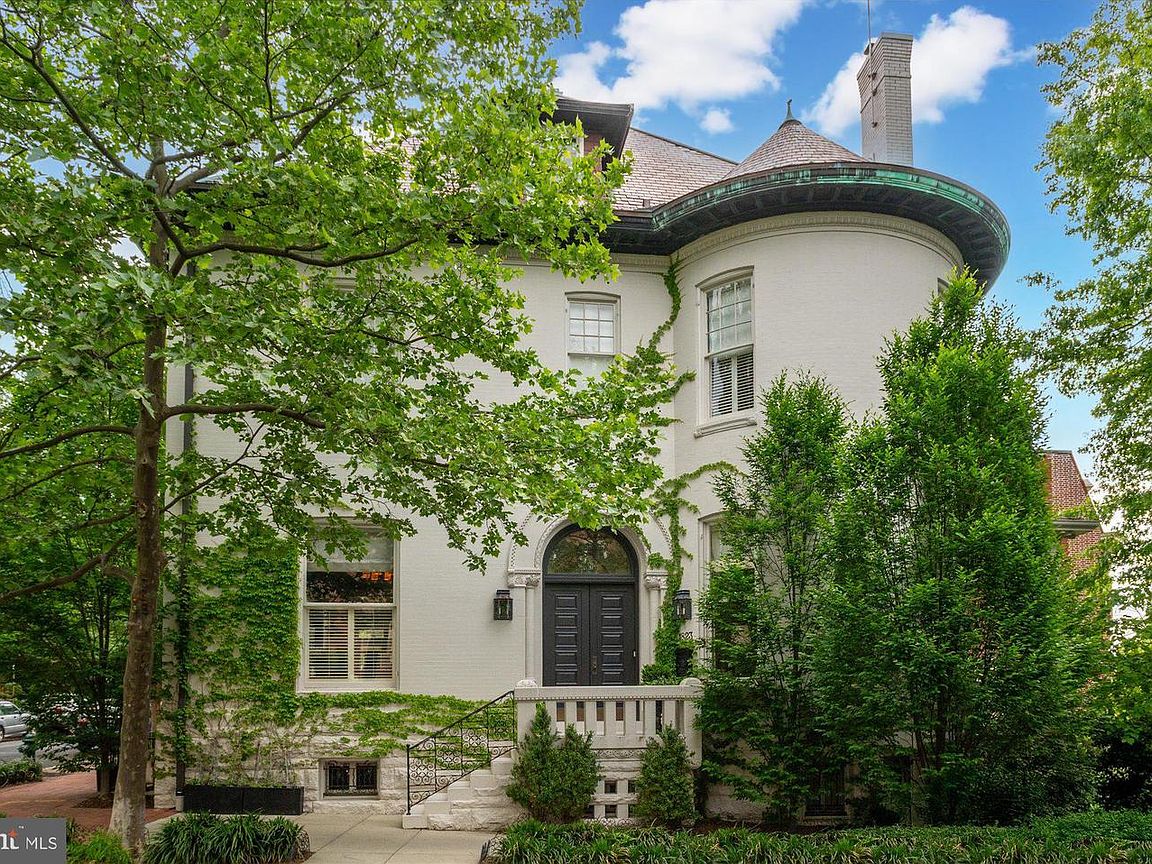
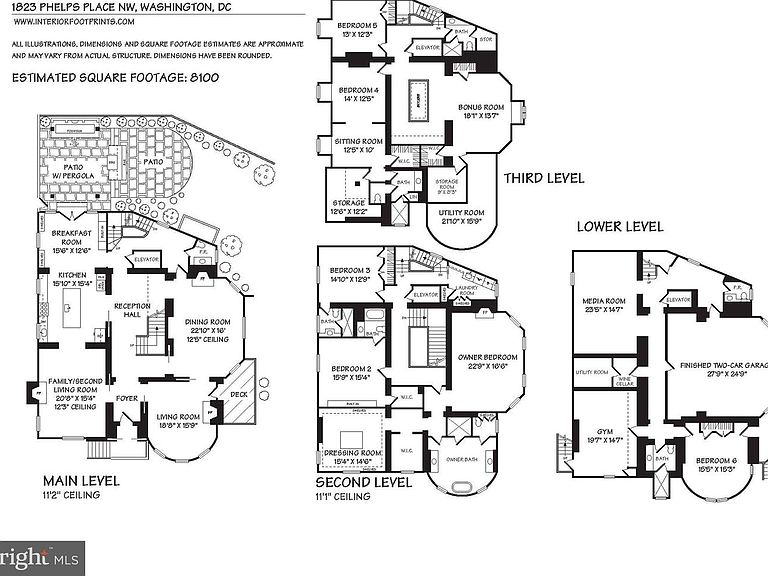
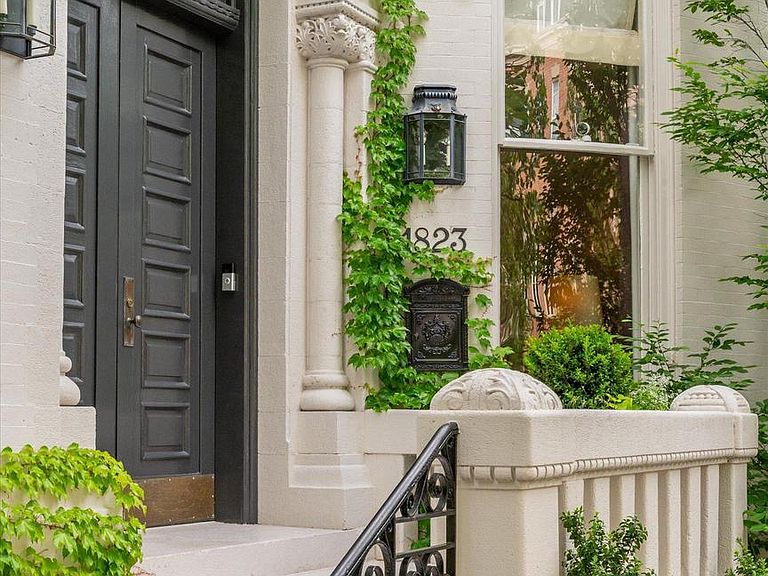
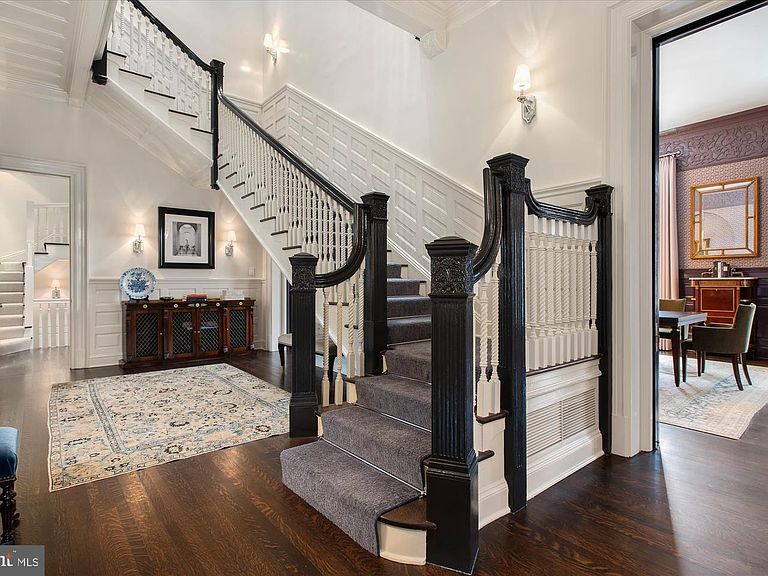
Welcome to 1823 Phelps Pl NW, a distinguished residence in the heart of Kalorama, one of Washington, D.C.’s most prestigious neighborhoods. This architectural masterpiece was built in 1905 in the Romanesque Revival style of pre-eminent American architect Henry Hobson Richardson. It is historically significant as having been built for the president of the Lincoln National Bank. Blending historic grandeur with modern luxury, the home offers an exceptional setting for both elegant entertaining and comfortable living. The striking entry vestibule leads to a foyer adorned with original paneling and a coffered ceiling. Sun-drenched living spaces feature soaring 11’+ ceilings, exquisite moldings and restored pocket doors. The chef’s kitchen boasts a large center island, high-end Sub-Zero, Viking and Bosch appliances, and a sunlit breakfast room with French doors to the terrace. There is also a sophisticated family room (or second formal living room) with a dramatic marble fireplace surround and built ins. The rooms flow seamlessly into the elegant, large dining room. A stunning powder room and three gas fireplaces complete the main level. The elevator serves all four levels of the house. The second level hosts the expansive owner’s suite with a gas fireplace, spa-like Waterworks marble bath, large walk-in closet, and an extraordinary second closet/ room-sized dressing room with custom built-ins and a beverage center. Two additional en-suite bedrooms and a laundry room provide convenience and comfort on this level. The third level is a stunning retreat, featuring the fourth and fifth bedrooms, two full baths, a sitting room, and a bonus room that could be a private office or a playroom. The skylight provides light from above, down to the main level. The lower level of the house offers an array of lifestyle amenities, including a media room, full-size gym, in-law suite with separate entrance and full bath, temperature-controlled wine cellar, powder room, and access to the two-car garage with ample storage. The private garden is an entertainer’s paradise, featuring a dining area, fire pit, built-in grill station, pergola, fountain, and lush landscaping. Kalorama is graced by various notable homes and embassies and ideally located close to the Dupont and Woodley red line Metro stops, the famed Sunday Dupont Farmers Market, The Phillips Collection, a myriad of restaurants, shops, cafés, and galleries, and other conveniences. Rock Creek Park is also just a few blocks away on foot or via car.
Getting Around
 Walker's Paradise
 Very Limited Transit
 Very Bikeable
Schools
Construction
Condition
- Property condition: Excellent
- Year built: 1905
Materials
- Foundation: Brick/Mortar
- Construction materials: Brick
Type & Style
- Home type: SingleFamily
- Architectural style: Traditional
- Property subType: Single Family Residence
Interior
Appliances
- Appliances included: Dishwasher,Disposal,Dryer,Energy Efficient Appliances,Microwave,Oven,Oven/Range - Gas,Range Hood,Refrigerator,Washer,Water Heater,Gas Water Heater
- Laundry features: Upper Level
Basement
- Area: 2371
Basement
- Has basement: Yes
- Basement: Finished
Bedrooms & Bathrooms
- Bedrooms: 6
- Bathrooms: 8
- Full bathrooms: 6
- 1/2 bathrooms: 2
- Main level bathrooms: 1
Features
- Soaking Tub,Bathroom - Walk-In Shower,Breakfast Area,Built-in Features,Crown Molding,Elevator,Family Room Off Kitchen,Floor Plan - Traditional,Formal/Separate Dining Room,Eat-in Kitchen,Kitchen - Gourmet,Kitchen Island,Kitchen - Table Space,Primary Bath(s),Recessed Lighting,Walk-In Closet(s),Additional Stairway,Wine Storage
- Window features: Window Treatments,Skylight(s)
- Flooring: Wood
- Number of fireplaces: 4
- Fireplace features: Gas/Propane,Marble,Screen
- Fireplace: Yes
- Finished area below ground: 1,676
- Finished area above ground: 6,482
Heating & Cooling
- Heating features: Heat Pump,Forced Air,Natural Gas
- Cooling features: Central Air,Electric
Interior Area
- Total structure area: 8,853
- Total interior livable area: 8,158 sqft
Property
Accessibility
- Accessibility features: Accessible Elevator Installed
Details
- Parcel number: 2531//0052
- Zoning: R-3
- Special condition: Standard
Features
- Levels: Four
- Stories: 4
- Pool features: None
- Exterior features: Barbecue,Extensive Hardscape,Lighting,Water Fountains
- Fencing: Full
Lot
- Lot size: 6,378 sqft
- Features: Urban Land-Sassafras-Chillum
Parking
- Total spaces: 2
- Parking features: Basement,Inside Entrance,Garage Faces Side,Garage Door Opener,Attached
- Has garage: Yes
- Attached garage spaces: 2
- Covered spaces: 2
Climate Risk is Financial Risk
Every home has a financial story beyond the listing price. Below, you’ll see the climate risks that could affect this property — and in Bills & Affordability, how those risks may influence repairs, insurance, utilities, and long-term value.
Biggest Threats for This Home
- Heat Wave

- Tsunami

How This Home’s Risks Compare
FEMA Declared Disasters Across District of Columbia Counties
Understanding the Costs
Financial advisors generally recommend spending no more than 30% of your gross household income on housing costs. In practice, many households stretch to 35% or beyond — especially in high-cost markets.
Estimated Costs Today
| Monthly | Annual | |
|---|---|---|
| Mortgage | $44,244 | $530,928 |
| Home Insurance * | $1,329 | $15,948 |
| Property Taxes | $6,881 | $82,572 |
| Electricity | $676 | $8,113 |
| Total | $53,130 | $637,560 |
Income You'd Need if You Spent...
District of Columbia FAIR Plan Programs
District of Columbia Property Insurance Facility
 Wildfire
 Hail
Hail Wind
WindHow Costs Could Change Over Time
Climate risk is quickly impacting all of the major home ownership costs. Adjust the growth rates and percentage of income spent on housing below to see how your housing costs could change over the next 10 years — and what income you'd need to keep up.
Comparing Against the Market
Price Per Sq Ft
vs Other Active Listings
Avg $/sqft
vs Homes Sold Last Month
Median $/sqft
Current Market Trends
Median Price Per Square Foot
The median price per square foot of homes sold in this area each month. Compare this to this listing's price per square foot to gauge whether the home is priced in line with recent sales.
Historicals for This Listing
Zestimate History ($/sqft)
No zestimate history available
Price History
| Date | Event | Price |
|---|---|---|
| 2026-04-27 | Listed for sale | $8,750,000 |
| 2026-04-19 | Contingent | $8,750,000 |
| 2025-05-13 | Listed for sale | $8,750,000 |
| 2023-03-06 | Listing removed | -- |
| 2021-03-05 | Sold | $7,750,000 |
| 2021-03-02 | Pending sale | $8,900,000 |
| 2021-02-08 | Listing removed | -- |
| 2020-11-11 | Listed for sale | $8,900,000 |
| 2015-11-17 | Sold | $5,750,000 |
| 2015-09-30 | Pending sale | $5,950,000 |
| 2015-09-30 | Listed for sale | $5,950,000 |
| 2015-07-02 | Sold | $31,000 |
| 2015-04-17 | Listed for sale | $5,950,000 |
| 2013-04-27 | Listing removed | $2,699,000 |
| 2013-04-20 | Listed for sale | $2,699,000 |
 View on Zillow