



10251 S Ocean Drive #F2, Jensen Beach, FL, 34957
About This Home
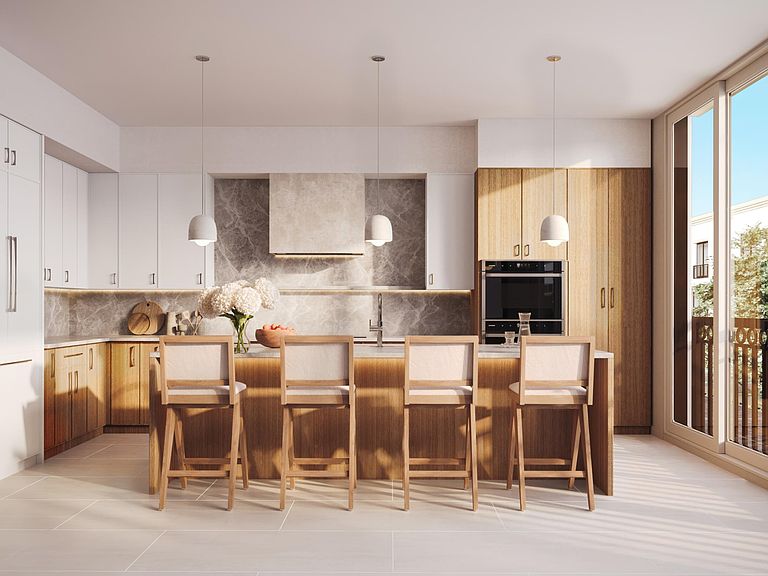
Rising from one of the most coveted stretches of Florida's Treasure Coast, these newly constructed luxury waterfront residences introduce a rare opportunity to own brand-new construction on Hutchinson Island something that is increasingly difficult to find, especially at this price point. Limited to just twenty-four meticulously crafted residences, this boutique development was intentionally designed to embrace its spectacular surroundings where the Intracoastal Waterway meets the Atlantic Ocean. Positioned along a mile-wide expanse of the Indian River, residents enjoy sweeping water views, easy access to the open ocean via the nearby St. Lucie Inlet, and the serenity of true waterfront living yet remain only minutes from the charm and vibrancy of Downtown Stuart. Each residence offers an expansive 4-bedroom, 3.5-bath floor plan with approximately 3,100 square feet of living space, blending sophisticated architecture with elevated modern design. Floor-to-ceiling hurricane-impact glass floods the interiors with natural light while framing panoramic water views. The heart of the home is a beautifully curated chef's kitchen designed by Oggi Design House, featuring custom two-tone cabinetry, under-cabinet lighting, and striking Matarazzo Dolomite natural stone countertops with a full-height backsplash. A suite of GE Monogram appliances including a 36-inch induction cooktop, paneled refrigerator and dishwasher, and stacked wall ovens delivers both performance and style for entertaining or everyday living. The owner's suite is designed as a private waterfront retreat. Each residence includes a walk-out terrace capturing expansive views of either the Intracoastal Waterway or the Atlantic Ocean. The spa-inspired primary bath showcases Italian terrazzo tile, Mystery White marble countertops, custom cabinetry, and a luxurious triple-head rainfall shower designed for total relaxation. Beyond the residences, the lifestyle amenities create a true waterfront sanctuary. Residents enjoy a beautifully designed clubhouse with indoor-outdoor entertaining space, a resort-style pool deck with an 800-square-foot pool and sun shelf, a state-of-the-art fitness center with sauna, and a private marina offering seven boat slips (available for purchase), day docks, and kayak launch access. Deeded beach access located directly across the street allows owners to enjoy both the river and the ocean from one extraordinary location. Additional conveniences include true two-car garages with EV charging, smart-home compatibility, integrated whole-home Wi-Fi, and built-in multi-room Sonos sound systems, seamlessly blending modern technology with timeless coastal design. What makes this offering truly exceptional is its rarity. Waterfront new construction on Hutchinson Island is extremely limited, particularly in a boutique setting of this scale and craftsmanship. With only twenty-four residences available, this development represents one of the island's most exclusive new addresses where elevated finishes, resort-style amenities, and direct access to both river and ocean come together to create a lifestyle that is simply unmatched.
Getting Around
 Car-Dependent
 Very Limited Transit
 Bikeable
Schools
Construction
Condition
- Property condition: Under Construction
- Year built: 2027
Materials
- Foundation: Slab
- Roof: Concrete,Flat
- Construction materials: Block,Concrete
Type & Style
- Home type: Condo
- Architectural style: Contemporary
- Property subType: Condominium
Interior
Appliances
- Appliances included: Cooktop,Dishwasher,ENERGY STAR Qualified Dishwasher,ENERGY STAR Qualified Dryer,ENERGY STAR Qualified Refrigerator,ENERGY STAR Qualified Washer,Electric Cooktop,Electric Water Heater,Disposal,Oven,Refrigerator,Water Heater,Wine Refrigerator,Washer
- Laundry features: Inside,In Unit,Upper Level,Washer Dryer Install Allowed
Bedroom2
- Level: Third
- Area: 180
- Dimensions: 15 X 12
Bedroom3
- Level: Third
- Area: 144
- Dimensions: 12 X 12
Bedroom4
- Level: First
- Area: 168
- Dimensions: 14 X 12
Bedrooms & Bathrooms
- Bedrooms: 4
- Bathrooms: 4
- Full bathrooms: 3
- 1/2 bathrooms: 1
- Main level bathrooms: 1
- Main level bedrooms: 1
Dining Room
- Level: Second
- Area: 118.75
- Dimensions: 12.5 X 9.5
Features
- Dual Sinks,Elevator,Kitchen Island,Kitchen/Dining Combo,Pantry,Split Bedrooms,Separate Shower,Upper Level Primary,Walk-In Closet(s)
- Window features: Metal,Single Hung,Sliding,Storm Window(s)
- Flooring: Ceramic Tile
Foyer
- Level: First
- Area: 54
- Dimensions: 9 X 6
Heating & Cooling
- Heating features: Central,Electric,Zoned
- Cooling features: Central Air,Electric,Zoned
Interior Area
- Total structure area: 4,400
- Total interior livable area: 3,100 sqft
Kitchen
- Level: Second
- Area: 118.75
- Dimensions: 12.5 X 9.5
Living Room
- Level: Second
- Area: 475
- Dimensions: 25 X 19
Master Bedroom
- Level: Third
- Area: 234
- Dimensions: 18 X 13
Property
Details
- Parcel number: 450280100110002
- Zoning: Residential
- Special condition: Standard
Features
- Levels: Three Or More
- Stories: 3
- Pool features: Association,Heated
- Patio & porch: Covered,Patio,Porch,Balcony
- Exterior features: Balcony,Outdoor Kitchen,Outdoor Living Area,Outdoor Shower
- Has view: Yes
- View description: Intercoastal,Ocean,Preserve,Water
- Has water view: Yes
- Water view: Intercoastal,Ocean,Water
- On waterfront: Yes
- Waterfront features: Beach Access,Deeded Access,Intracoastal Access,Navigable Water,No Fixed Bridges,Ocean Access,River Access
- Frontage type: Waterfront
- Frontage length: 400.00,400.00
Lot
- Features: Sprinklers Automatic,Zero Lot Line
Parking
- Total spaces: 4
- Parking features: Attached,Boat,Driveway,Electric Vehicle Charging Station(s),Garage,Garage Door Opener,Guest
- Has garage: Yes
- Attached garage spaces: 2
- Covered spaces: 2
- Has uncovered spaces: Yes
- Uncovered spaces: 2
Climate Risk is Financial Risk
Every home has a financial story beyond the listing price. Below, you’ll see the climate risks that could affect this property — and in Bills & Affordability, how those risks may influence repairs, insurance, utilities, and long-term value.
Biggest Threats for This Home
- Hurricane

- Coastal Flooding

- Lightning

- Strong Wind

- Tsunami

How This Home’s Risks Compare
FEMA Declared Disasters in St. Lucie County and Florida
Understanding the Costs
Financial advisors generally recommend spending no more than 30% of your gross household income on housing costs. In practice, many households stretch to 35% or beyond — especially in high-cost markets.
Estimated Costs Today
| Monthly | Annual | |
|---|---|---|
| Mortgage | $8,596 | $103,152 |
| Home Insurance * | $1,980 | $23,760 |
| Property Taxes | $1,345 | $16,140 |
| Electricity | $311 | $3,743 |
| Total | $12,232 | $146,784 |
Income You'd Need if You Spent...
Florida FAIR Plan Programs


How Costs Could Change Over Time
Climate risk is quickly impacting all of the major home ownership costs. Adjust the growth rates and percentage of income spent on housing below to see how your housing costs could change over the next 10 years — and what income you'd need to keep up.
Comparing Against the Market
Price Per Sq Ft
vs Other Active Listings
Avg $/sqft
vs Homes Sold Last Month
Median $/sqft
Current Market Trends
Median Price Per Square Foot
The median price per square foot of homes sold in this area each month. Compare this to this listing's price per square foot to gauge whether the home is priced in line with recent sales.
Historicals for This Listing
Zestimate History ($/sqft)
Price History
| Date | Event | Price |
|---|---|---|
| 2026-03-24 | Listed for sale | $1,700,000 |
 View on Zillow