


17456 Clark And York St, Ruther Glen, VA, 22546
5beds
4baths
2,199sqft
$485,740
$221price/sqft
$3,064/moest. monthly cost
$122,560/yrincome needed
About This Home
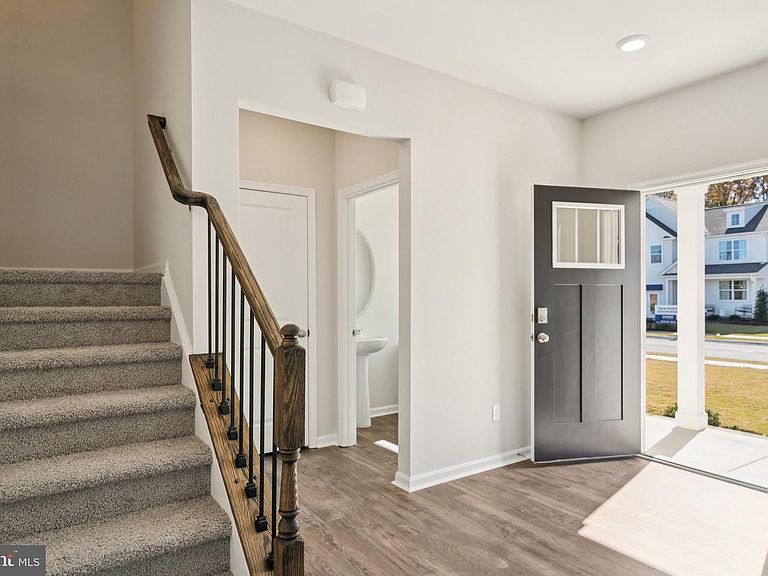
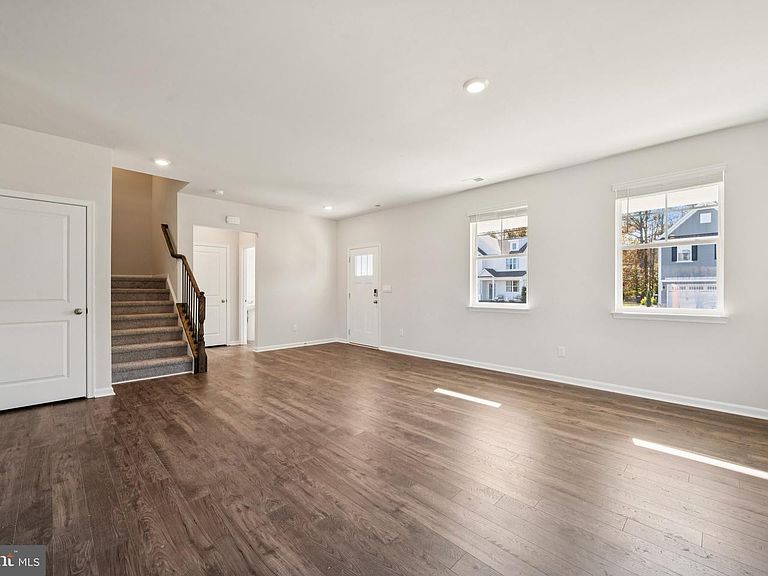
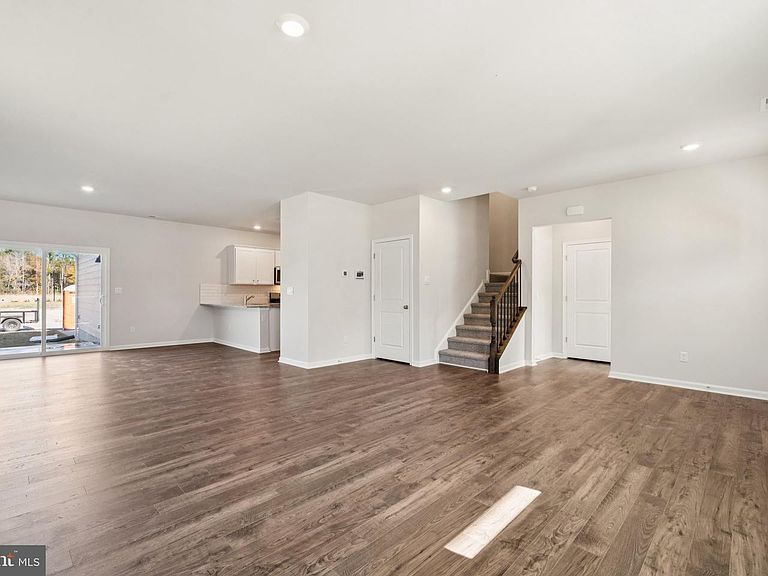
The Verona is a 5 bedroom, 3.5 bathroom plan offering 2199 square feet. It features an open-concept floorplan, with a large great room, kitchen, laundry/mud room and powder room on the first floor. The chef-inspired kitchen offers a large peninsula and walk-in pantry, and flows into the expansive open-concept dining area and living room with plenty of room for entertaining. The second level includes a large owner's suite, with double vanities, water closet and an oversized walk-in closet. Th second level offers three more spacious bedrooms and a full bathroom. On the third level, an additional bedroom suite and finished storage space complete the home. Photos are from builder's library, actual finishes and features may vary.
Getting Around
7
 Car-Dependent
0
 Very Limited Transit
24
 Somewhat Bikeable
Schools
7/10
3/10
3/10
Construction
Condition
- Property condition: Excellent
- New construction: Yes
- Year built: 2026
Materials
- Foundation: Slab
- Roof: Architectural Shingle
- Construction materials: Vinyl Siding
Other
- Builder model: The Verona
- Builder name: D.R. Horton
Type & Style
- Home type: SingleFamily
- Architectural style: Transitional
- Property subType: Single Family Residence
Interior
Appliances
- Appliances included: Dishwasher,Microwave,Oven/Range - Electric,Electric Water Heater
- Laundry features: Main Level,Washer/Dryer Hookups Only
Bedrooms & Bathrooms
- Bedrooms: 5
- Bathrooms: 4
- Full bathrooms: 3
- 1/2 bathrooms: 1
- Main level bathrooms: 1
Features
- Open Floorplan,Eat-in Kitchen,Pantry,9'+ Ceilings,Dry Wall
- Flooring: Laminate,Carpet
- Finished area above ground: 2,199
Heating & Cooling
- Heating features: Zoned,Electric
- Cooling features: Heat Pump,Electric
Interior Area
- Total structure area: 2,199
- Total interior livable area: 2,199 sqft
Property
Accessibility
- Accessibility features: None
Details
- Parcel number: NO TAX RECORD
- Zoning: RESIDENTIAL
- Special condition: Standard
Features
- Levels: Three
- Stories: 3
- Pool features: Community
- Patio & porch: Porch
Lot
- Lot size: 6,534 sqft
Parking
- Total spaces: 2
- Parking features: Garage Faces Rear,Attached
- Has garage: Yes
- Attached garage spaces: 2
- Covered spaces: 2