



627 Northern Pacific Ave N #206, Fargo, ND, 58102
About This Home
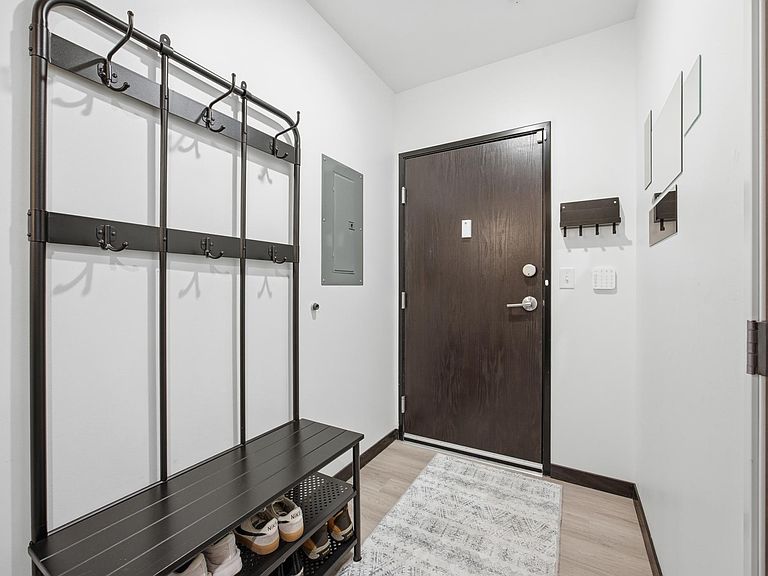
Welcome to effortless downtown living, where historic character meets modern comfort in the heart of Fargo! This fully renovated condo showcases timeless appeal with real brick walls and natural woodwork, creating a warm, inviting atmosphere you won’t find in typical new construction. The thoughtfully designed layout features an nicely sized bedroom with a walk-through closet and laundry area leading into the bathroom. Enjoy true low-maintenance living with an HOA that includes professional management and covers snow removal, exterior maintenance, and building insurance. The building offers a secure entrance and elevator access, providing zero-step entry all the way to your condo for added convenience. Residents also have access to desirable shared amenities, including a communal gym and patio area, perfect for relaxing or entertaining. Exciting updates are underway with commercial space in the building being developed, adding even more value and vibrancy to the community. Step outside and experience unbeatable walkability, with direct proximity to all that downtown Fargo has to offer. Restaurants, coffee shops, nightlife, entertainment, and more are just steps away! If you’re looking for a move-in-ready home that blends character, convenience, and location, this condo delivers it all. Contact your favorite Realtor and schedule your showing today!
Getting Around
 Walker's Paradise
 Some Transit
 Very Bikeable
Schools
Construction
Condition
- Year built: 1907
Type & Style
- Home type: Condo
- Property subType: (CC) Low Rise (3- Levels)
Interior
Appliances
- Appliances included: Dishwasher,Disposal,Dryer,Microwave,Range,Refrigerator,Stainless Steel Appliance(s)
Basement
- Basement: None
Bathroom
- Level: Main
Bedroom
- Level: Main
Bedrooms & Bathrooms
- Bedrooms: 1
- Bathrooms: 1
- Full bathrooms: 1
Features
- Finished area below ground: 0
- Finished area above ground: 683
Foyer
- Level: Main
Heating & Cooling
- Heating features: Baseboard,Ductless Mini-Split
- Cooling features: Ductless Mini-Split
Interior Area
- Total structure area: 683
- Total interior livable area: 683 sqft
Kitchen
- Level: Main
Laundry
- Level: Main
Living Room
- Level: Main
Walk In Closet
- Level: Main
Property
Accessibility
- Accessibility features: Accessible Elevator Installed
Details
- Parcel number: 01238100121206
- Attached to another structure: Yes
- Zoning description: Residential-Single Family
- Foundation area: 683
Features
- Levels: One
- Stories: 1
- Patio & porch: Patio,Terrace
Lot
- Lot size: 10,497 sqft
- Lot size dimensions: 75' x 140'
Parking
- Parking features: Assigned,Parking Lot,More Parking Onsite for Fee