



7005 TALBOT DR, Orlando, FL, 32819
About This Home
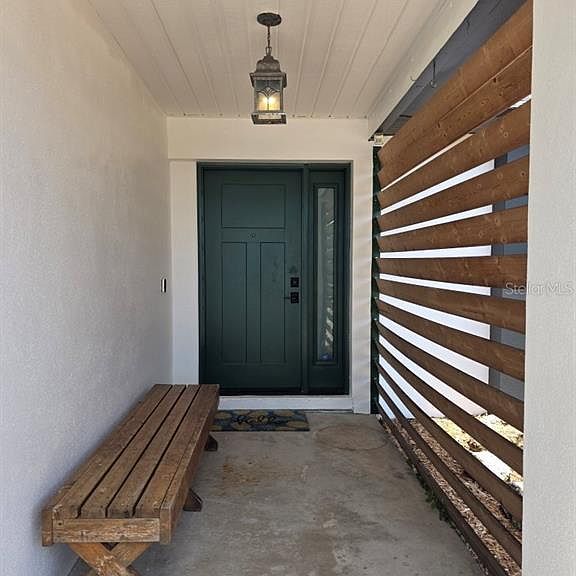
Welcome to this beautifully updated home in desirable Lake Cane Estates, offering the perfect blend of modern upgrades, outdoor lifestyle, and everyday convenience. Situated on an oversized corner lot with an 8-foot privacy fence, this property provides exceptional flexibility with a private parking pad behind the fence for your RV, boat, Jet Ski, trailer, or additional vehicles. Enjoy the freedom of no required HOA fee while keeping your recreational vehicles at home, offering the potential for significant annual savings by avoiding costly storage fees and restrictions found in many communities. Residents also have the opportunity for private Lake Cane access through a voluntary membership fee, offering boating, fishing, and lake recreation. This rare lifestyle feature, combined with the home's extensive upgrades and spacious lot, creates an exceptional opportunity in one of Southwest Orlando's most desirable areas. Inside, you will find a thoughtfully updated home featuring an open and inviting floor plan with vaulted ceilings, a cozy fireplace, abundant natural light, plantation shutters, crown molding in the kitchen, and 18-inch ceramic tile throughout. The remodeled kitchen (2024) showcases 42-inch cabinetry, granite countertops, tile backsplash, crown molding detail, and quality finishes designed for both everyday living and entertaining. The spacious primary suite features a beautifully remodeled bathroom (2024) with an upgraded shower, while the secondary bathroom was refinished in 2026 This home has been extensively upgraded, providing peace of mind with improvements including a new roof (July 2026), new septic system (2018), HVAC system (2019), water heater (2020), newer vinyl windows, upgraded blown-in attic insulation, and a premium $15,000 Andersen front entry door and rear sliding glass door installed in 2023. A high-end whole-home water purification system provides added comfort and convenience. The oversized 550-square-foot garage offers exceptional space for vehicles, storage, hobbies, or a workshop. Enjoy Florida outdoor living on the large paver patio overlooking the private backyard, perfect for entertaining or creating your own private retreat. The front yard is being refreshed with new sod and a fully functioning irrigation system, enhancing the home's welcoming curb appeal. Conveniently located near Restaurant Row, Dr. Phillips, Universal Orlando, shopping, dining, and major roadways, this exceptional Lake Cane Estates home offers the upgrades, space, and lifestyle flexibility today's buyers are seeking. Schedule a showing today before it's gone! For Sale only.
Getting Around
 Car-Dependent
 Some Transit
 Somewhat Bikeable
Schools
Construction
Condition
- Year built: 1980
Materials
- Foundation: Slab
- Roof: Shingle
- Construction materials: Block,Stucco
Type & Style
- Home type: SingleFamily
- Architectural style: Florida,Ranch
- Property subType: Single Family Residence
Interior
Appliances
- Appliances included: Dishwasher,Disposal,Dryer,Microwave,Range,Refrigerator,Washer,Water Filtration System
- Laundry features: In Garage
Bedroom2
- Features: Ceiling Fan(s),Built-in Closet
- Level: First
Bedroom3
- Features: Ceiling Fan(s),Built-in Closet
- Level: First
Bedrooms & Bathrooms
- Bedrooms: 3
- Bathrooms: 2
- Full bathrooms: 2
Dining Room
- Level: First
Family Room
- Level: First
Features
- Ceiling Fan(s),Crown Molding,High Ceilings,Kitchen/Family Room Combo,Living Room/Dining Room Combo,Solid Surface Counters,Solid Wood Cabinets,Split Bedroom,Stone Counters,Thermostat,Vaulted Ceiling(s)
- Door features: Sliding Doors
- Window features: Window Treatments
- Flooring: Ceramic Tile
- Fireplace features: Family Room,Wood Burning
- Fireplace: Yes
- Common walls with other units/homes: Corner Unit
Heating & Cooling
- Heating features: Central
- Cooling features: Central Air
Interior Area
- Total structure area: 2,196
- Total interior livable area: 1,574 sqft
Kitchen
- Features: Granite Counters,Pantry
- Level: First
Living Room
- Level: First
Primary Bedroom
- Features: Ceiling Fan(s),En Suite Bathroom,Built-in Closet
- Level: First
Property
Details
- Parcel number: 282314435101180
- Zoning: R-1A
- Special condition: None
Features
- Levels: One
- Stories: 1
- Patio & porch: Front Porch,Patio,Rear Porch
- Exterior features: Fire Pit,Irrigation System,Sidewalk,Storage
- Waterfront features: Lake Privileges,Private Lake Dues Required
- Waterbody name: LAKE CANE
- Residential vegetation: Oak Trees,Trees/Landscaped
Lot
- Lot size: 10,445 sqft
- Features: Corner Lot,City Lot,Landscaped,Level,Oversized Lot,Sidewalk
- Lot size dimensions: 120 x 91 x 112 x 86
Parking
- Total spaces: 2
- Parking features: Boat,Garage Door Opener,Oversized,Parking Pad,RV Access/Parking
- Has garage: Yes
- Attached garage spaces: 2
- Covered spaces: 2
- Has uncovered spaces: Yes
Climate Risk is Financial Risk
Every home has a financial story beyond the listing price. Below, you’ll see the climate risks that could affect this property — and in Bills & Affordability, how those risks may influence repairs, insurance, utilities, and long-term value.
Biggest Threats for This Home
- Cold Wave

- Strong Wind

- Hail

- Hurricane

- Inland Flooding

- Lightning

- Tornado

How This Home’s Risks Compare
FEMA Declared Disasters in Orange County and Florida
Understanding the Costs
Financial advisors generally recommend spending no more than 30% of your gross household income on housing costs. In practice, many households stretch to 35% or beyond — especially in high-cost markets.
Estimated Costs Today
| Monthly | Annual | |
|---|---|---|
| Mortgage | $2,325 | $27,900 |
| Home Insurance * | $324 | $3,888 |
| Property Taxes | $658 | $7,896 |
| Electricity | $197 | $2,366 |
| Total | $3,504 | $42,048 |
Income You'd Need if You Spent...
Florida FAIR Plan Programs

How Costs Could Change Over Time
Climate risk is quickly impacting all of the major home ownership costs. Adjust the growth rates and percentage of income spent on housing below to see how your housing costs could change over the next 10 years — and what income you'd need to keep up.
Comparing Against the Market
Price Per Sq Ft
vs Other Active Listings
Avg $/sqft
vs Homes Sold Last Month
Median $/sqft
Current Market Trends
Median Price Per Square Foot
The median price per square foot of homes sold in this area each month. Compare this to this listing's price per square foot to gauge whether the home is priced in line with recent sales.
Historicals for This Listing
Zestimate History ($/sqft)
Price History
| Date | Event | Price |
|---|---|---|
| 2026-07-27 | Listed for sale | $459,900 |
| 2023-03-13 | Sold | $413,000 |
| 2023-02-05 | Pending sale | $418,500 |
| 2023-01-17 | Price change | $418,500 |
| 2022-12-26 | Price change | $425,900 |
| 2022-12-20 | Listed for sale | $429,500 |
| 2022-11-19 | Pending sale | $429,500 |
| 2022-10-18 | Price change | $429,500 |
| 2022-09-13 | Price change | $435,000 |
| 2022-09-01 | Price change | $445,000 |
| 2022-08-11 | Listed for sale | $450,000 |
| 2011-02-11 | Listing removed | $174,900 |
| 2010-04-12 | Sold | $164,900 |
| 2010-02-08 | Sold | $111,001 |
| 2009-12-12 | Listed for sale | $174,900 |
| 1993-08-13 | Sold | $1,200 |
 View on Zillow