




7930 Pine St, Nashville, TN, 37062
About This Home
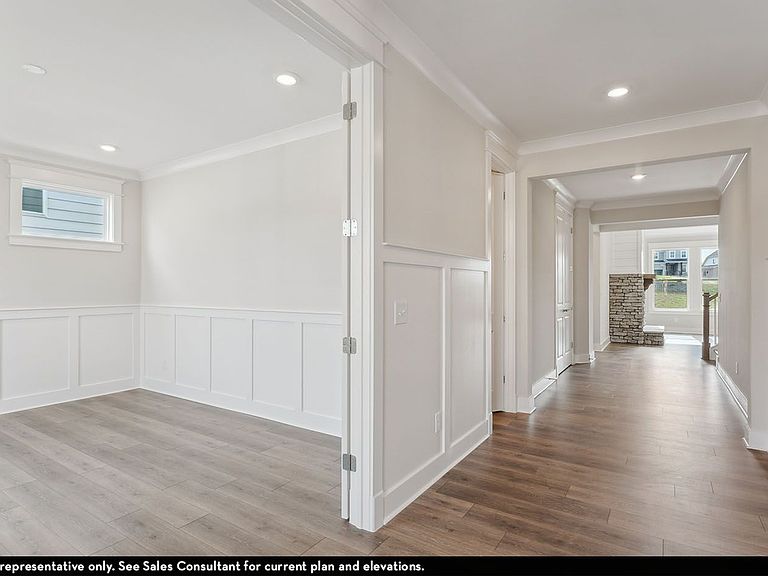
The Yorkshire floor plan is a spacious and luxurious 5-bedroom, 3.5-bath home with 3,506 square feet of living space. With a charming exterior featuring your choice of many optional styles, this stunning home features a vaulted master suite on the first floor with a luxury spa bath. The Yorkshire also boasts a vaulted great room, a casual dining area, and a kitchen adorned with beautiful beams for added sophistication. The well-appointed kitchen is a chef's dream, featuring modern appliances, and ample storage space. The adjacent dining area provides the perfect setting for hosting dinner parties or enjoying everyday meals with loved ones. With a formal study, family foyer, bonus room, and 4 additional bedrooms upstairs, this floor plan offers an ideal space for your family's needs. Additionally, this remarkable home offers several customizable options to suit your preferences. This home also features a 3-car garage to ensure all the space you need, including an additional storage area in the garage. The 2-story design of the Yorkshire allows for maximum utilization of space, creating a comfortable and functional living environment. Experience the epitome of comfort and elegance with The Yorkshire floor plan. With its spacious layout, top-notch features, and customizable options, this single-family home is sure to please.
Getting Around
 Car-Dependent
 Very Limited Transit
 Somewhat Bikeable
Schools
Construction
Condition
- Property condition: New Construction,Under Construction
- New construction: Yes
- Year built: 2025
Other
- Builder name: CastleRock Communities
Type & Style
- Home type: SingleFamily
- Property subType: Single Family Residence
Interior
Bedrooms & Bathrooms
- Bedrooms: 5
- Bathrooms: 4
- Full bathrooms: 3
- 1/2 bathrooms: 1
Features
- Walk-In Closet(s)
- Fireplace: Yes
Interior Area
- Total interior livable area: 3,506 sqft
Property
Features
- Levels: 2.0
- Stories: 2
Lot
- Lot size: 3,506 sqft
Parking
- Total spaces: 3
- Parking features: Garage
- Has garage: Yes
- Attached garage spaces: 3
Climate Risk is Financial Risk
Every home has a financial story beyond the listing price. Below, you’ll see the climate risks that could affect this property — and in Bills & Affordability, how those risks may influence repairs, insurance, utilities, and long-term value.
Biggest Threats for This Home
- Cold Wave

- Ice Storm

- Strong Wind

- Tornado

- Winter Weather

How This Home’s Risks Compare
FEMA Declared Disasters Across Tennessee Counties
Understanding the Costs
Financial advisors generally recommend spending no more than 30% of your gross household income on housing costs. In practice, many households stretch to 35% or beyond — especially in high-cost markets.
Estimated Costs Today
| Monthly | Annual | |
|---|---|---|
| Mortgage | $4,373 | $52,476 |
| Home Insurance | $232 | $2,784 |
| Property Taxes | $266 | $3,192 |
| Electricity | $284 | $3,418 |
| Total | $5,155 | $61,860 |
Income You'd Need if You Spent...
How Costs Could Change Over Time
Climate risk is quickly impacting all of the major home ownership costs. Adjust the growth rates and percentage of income spent on housing below to see how your housing costs could change over the next 10 years — and what income you'd need to keep up.
Comparing Against the Market
Price Per Sq Ft
vs Other Active Listings
Avg $/sqft
vs Homes Sold Last Month
Median $/sqft
Current Market Trends
Median Price Per Square Foot
The median price per square foot of homes sold in this area each month. Compare this to this listing's price per square foot to gauge whether the home is priced in line with recent sales.
Historicals for This Listing
Zestimate History ($/sqft)
Price History
| Date | Event | Price |
|---|---|---|
| 2026-04-17 | Price change | $829,990 |
| 2026-04-15 | Price change | $869,905 |
| 2026-03-24 | Listed for sale | $894,830 |
 View on Zillow