


3881 AMERS LOOP, Haines City, FL, 33844
About This Home
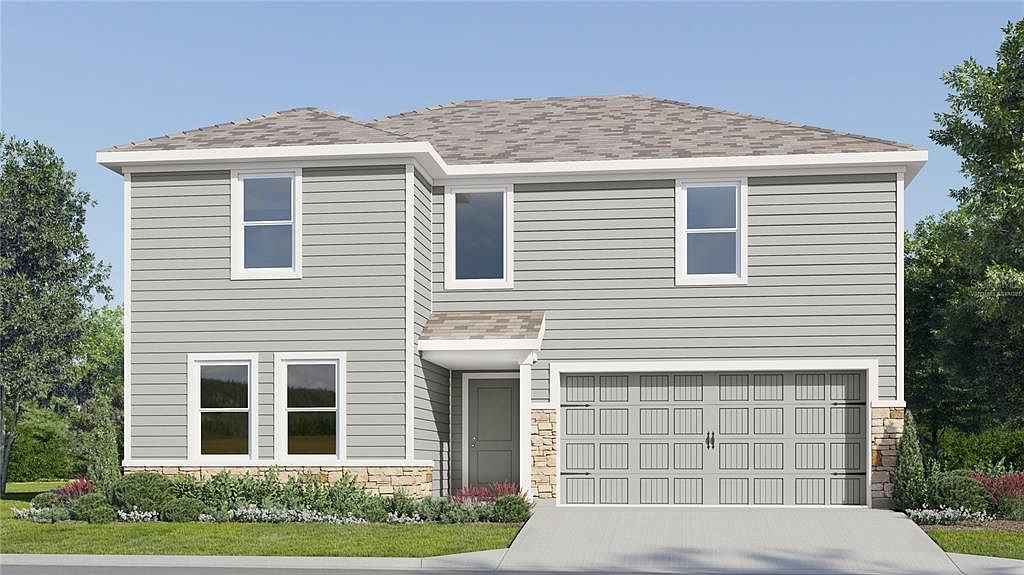
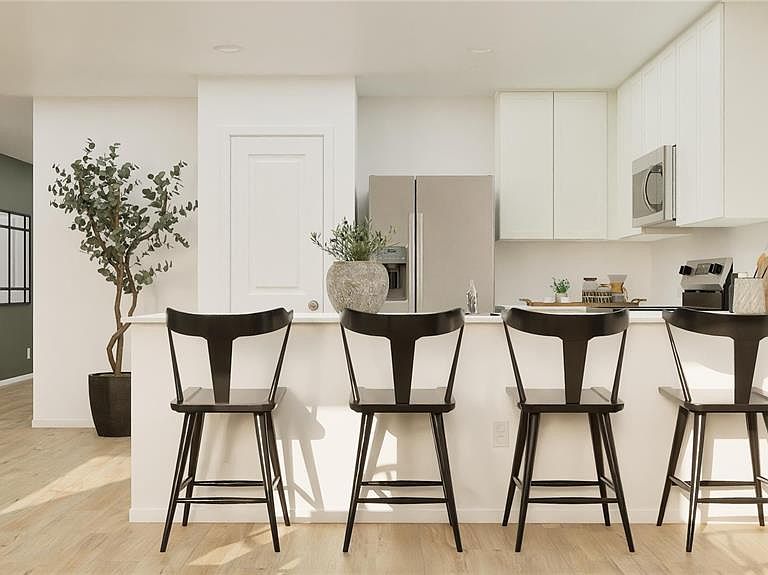
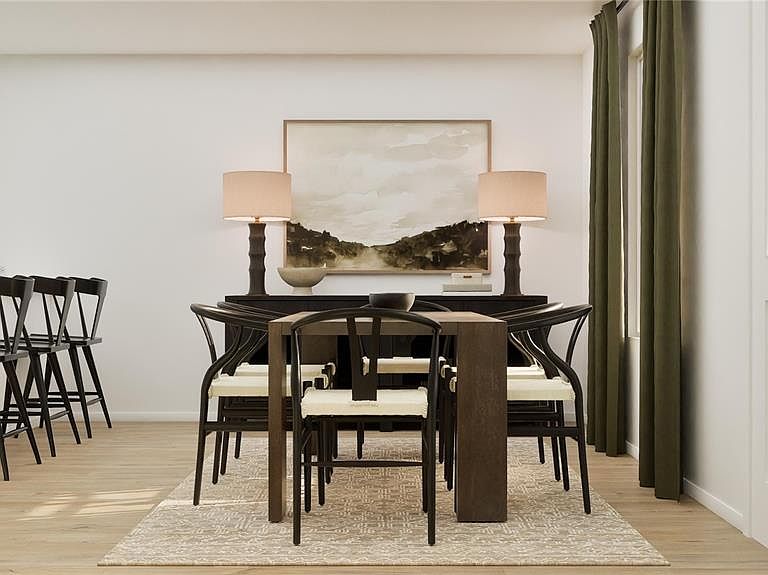
Under Construction. This new two-story Cobb offers the ultimate retreat with a luxurious first-floor owner’s suite, complete with a spacious bedroom, full bathroom and walk-in closet. An additional bedroom is located upon entry, leading to an inviting open plan that blends a modern kitchen with the living and dining areas. Three additional bedrooms suites can be found on the second floor, steps from a full bathroom and shared living space in the versatile loft. Crosswinds is an amenity-rich masterplan community of new single-family homes, located in Haines City. Amenities include: a resort style pool, clubhouse, dog park, walking trails, basketball court and soccer field. Close to major roads, parks, Advent Health Heart of Florida, restaurants, shopping.
Getting Around
 Car-Dependent
 Very Limited Transit
 Somewhat Bikeable
Schools
Construction
Condition
- Property condition: Under Construction
- New construction: Yes
- Year built: 2026
Materials
- Foundation: Slab
- Roof: Shingle
- Construction materials: HardiPlank Type,Other,Wood Frame
Other
- Builder model: Cobb
- Builder name: Lennar Homes
Type & Style
- Home type: SingleFamily
- Property subType: Single Family Residence
Interior
Appliances
- Appliances included: Dishwasher,Disposal,Dryer,Microwave,Range,Refrigerator,Washer
- Laundry features: Inside
Bedroom2
- Features: Built-in Closet
- Level: First
- Area: 144
- Dimensions: 12x12
Bedroom3
- Features: Built-in Closet
- Level: Second
- Area: 110
- Dimensions: 11x10
Bedroom4
- Features: Built-in Closet
- Level: Second
- Area: 140
- Dimensions: 14x10
Bedroom5
- Features: Built-in Closet
- Level: Second
- Area: 120
- Dimensions: 12x10
Bedrooms & Bathrooms
- Bedrooms: 5
- Bathrooms: 3
- Full bathrooms: 3
Dining Room
- Level: First
- Area: 110
- Dimensions: 10x11
Features
- In Wall Pest System,Kitchen/Family Room Combo,Open Floorplan,Primary Bedroom Main Floor,Solid Surface Counters,Solid Wood Cabinets,Thermostat,Walk-In Closet(s)
- Door features: Sliding Doors
- Flooring: Carpet,Ceramic Tile
Great Room
- Level: First
- Area: 240
- Dimensions: 16x15
Heating & Cooling
- Heating features: Central,Electric
- Cooling features: Central Air
Interior Area
- Total structure area: 2,638
- Total interior livable area: 2,238 sqft
Kitchen
- Level: First
- Area: 117
- Dimensions: 13x9
Loft
- Level: Second
- Area: 154
- Dimensions: 14x11
Primary Bedroom
- Features: Walk-In Closet(s)
- Level: First
- Area: 156
- Dimensions: 12x13
Property
Details
- Parcel number: 272714739007003770
- Special condition: None
Features
- Levels: Two
- Stories: 2
- Patio & porch: Patio,Porch
- Exterior features: Irrigation System
Lot
- Lot size: 5,662 sqft
Parking
- Total spaces: 2
- Parking features: Driveway,Garage Door Opener
- Has garage: Yes
- Attached garage spaces: 2
- Covered spaces: 2
- Has uncovered spaces: Yes