
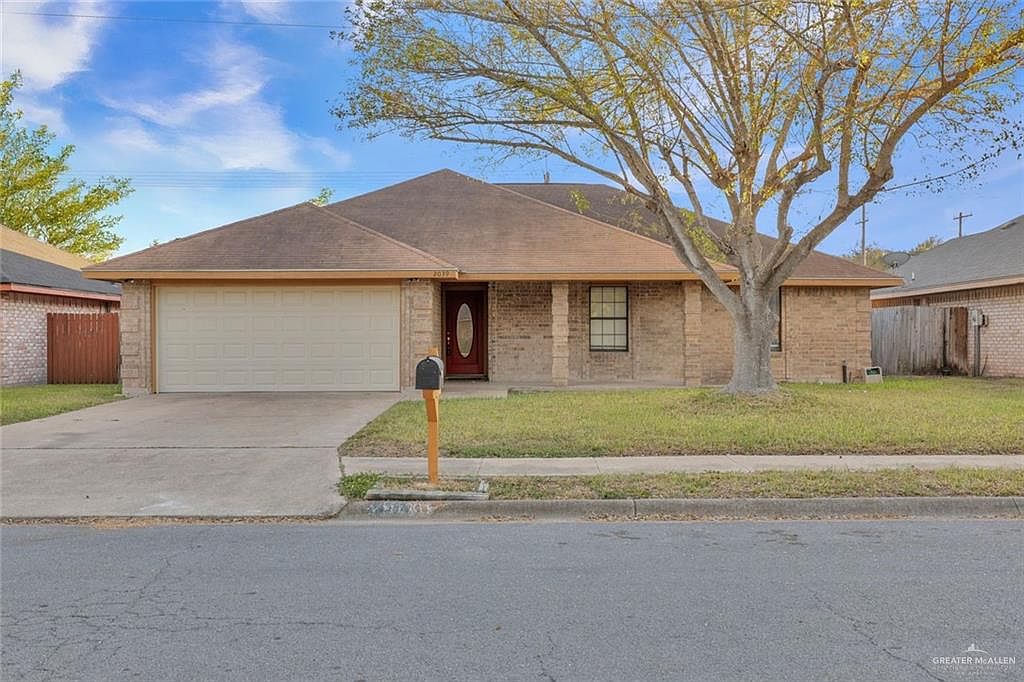


2039 W Umar Ave, McAllen, TX, 78504
About This Home
PREMIER OPPORTUNITY! This home reveals itself in peaceful increments...Your first view of your new home is the open-concept living, dining, and kitchen area. You will notice the all-tile floors, neutral color palette, and french door leading to your backyard sanctuary. Next, your eyes will naturally land on the light bright quaint kitchen with its tile countertops, white cabinets, and the traditional gingerbread framed window above the sink. Each of the 3 bedrooms can easily be fashioned into personal peaceful retreats. The 2 bathrooms feature granite countertops; wait until you see the backyard. The backyard is warm and inviting and easy to appreciate with its covered patio begging for family fun. The best part of this OPPORTUNITY is its location near shopping, restaurants, and grocery stores. Do not hesitate to schedule your private showing today and make this home yours.
Getting Around
 Car-Dependent
 Very Limited Transit
 Somewhat Bikeable
Schools
Construction
Condition
- Year built: 1993
Materials
- Foundation: Slab
- Roof: Shingle
- Construction materials: Brick
Type & Style
- Home type: SingleFamily
- Property subType: Single Family Residence,Residential
Interior
Appliances
- Appliances included: Electric Water Heater,Water Heater (In Garage),Smooth Electric Cooktop,Dishwasher,Microwave
- Laundry features: Laundry Area,Washer/Dryer Connection
Bedrooms & Bathrooms
- Bedrooms: 3
- Bathrooms: 2
- Full bathrooms: 2
Features
- Tile Counters,Ceiling Fan(s)
- Window features: Mini Blinds
- Flooring: Laminate,Tile
Heating & Cooling
- Heating features: Has Heating (Unspecified Type)
- Cooling features: Central Air,Electric
Interior Area
- Total structure area: 1,699
- Total interior livable area: 1,699 sqft
Property
Details
- Parcel number: T686000002000300
Features
- Exterior features: None
- Fencing: Wood
Lot
- Lot size: 7,744 sqft
- Features: Mature Trees
Parking
- Total spaces: 2
- Parking features: Attached,Garage Faces Front
- Has garage: Yes
- Attached garage spaces: 2
- Covered spaces: 2