

Map 23 Lot 11-22 Frederick Lane, Nottingham, NH, 03290
About This Home
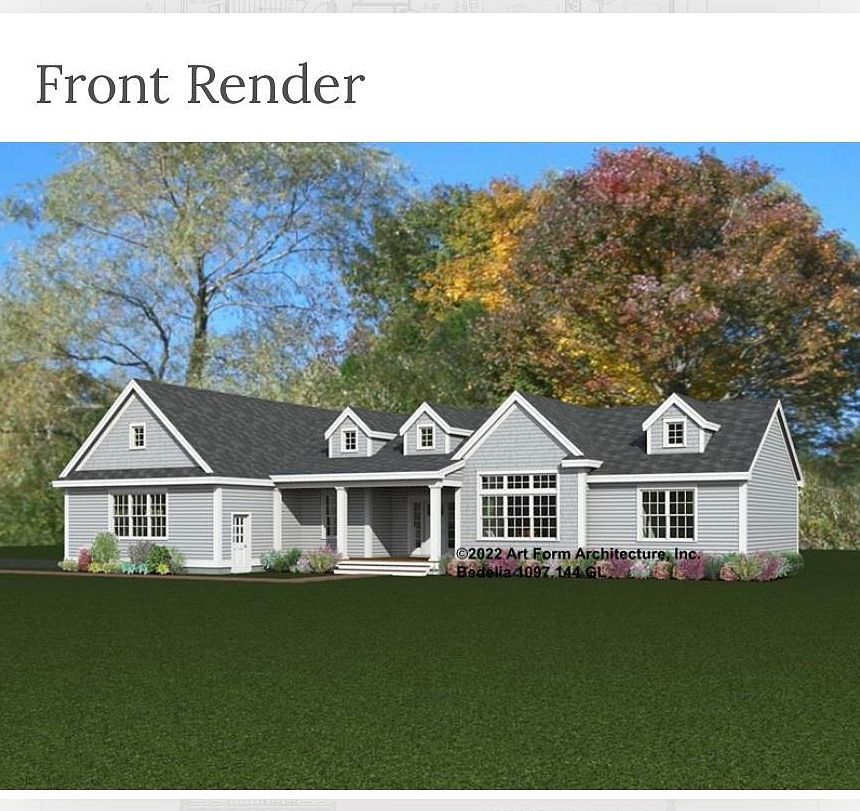
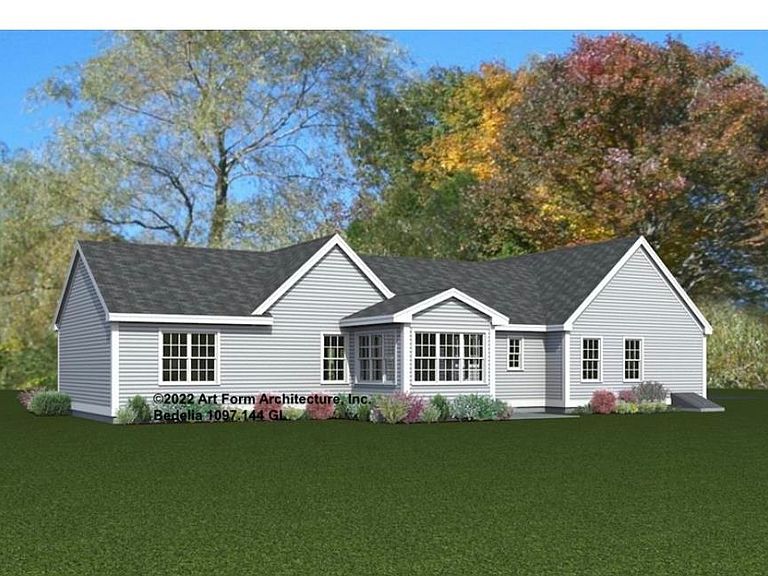
Welcome to Peekaboo Estates, Nottingham’s newest thoughtfully planned subdivision, where quality construction, privacy, and natural beauty come together. Designed with intention to preserve indigenous trees and maintain natural buffers between homes, this special community offers a rare opportunity to build in a setting that feels private, peaceful, and connected to the land. Bring your own plans or choose from our builder’s curated designs. Featured here is the “Bedelia” plan an elegant ranch-style home offering approximately 2,159 sq ft of beautifully designed one-level living. This thoughtfully designed layout includes 3–4 bedrooms and 2.5 baths, with flexibility for future expansion. The open-concept floor plan creates a seamless flow between the kitchen, dining, and living areas perfect for entertaining or everyday comfort. A spacious primary suite offers a private retreat, while additional bedrooms provide room for guests, a home office, or lifestyle flexibility. With a footprint of approximately 78’ wide by 50’ deep, this home is designed to feel both expansive and functional. High-end finishes, energy-efficient construction, and attention to detail come standard, with the opportunity to personalize selections and truly make the home your own. Enjoy the best of new construction in a setting carefully designed to balance neighborhood living with natural surroundings, while still offering convenient access to Route 4, the Seacoast, and all that Southern New Hampshire has to offer. Peekaboo Estates is not just a development; it’s a place to build your quality of life.
Getting Around
 Car-Dependent
 Very Limited Transit
 Somewhat Bikeable
Schools
Construction
Condition
- New construction: Yes
Materials
- Foundation: Poured Concrete
- Roof: Architectural Shingle
- Construction materials: Wood Frame,Vinyl Exterior
Type & Style
- Home type: SingleFamily
- Architectural style: Ranch
- Property subType: Ranch
Interior
Basement
- Has basement: Yes
- Basement: Concrete,Interior Entry
Bedrooms & Bathrooms
- Bedrooms: 3
- Bathrooms: 3
- Full bathrooms: 2
- 1/2 bathrooms: 1
Features
- Finished area below ground: 0
- Finished area above ground: 2,159
Heating & Cooling
- Heating features: Forced Air
- Cooling features: Central Air
Interior Area
- Total structure area: 4,318
- Total interior livable area: 2,159 sqft
Property
Details
- Zoning description: r
Features
- Levels: One
- Stories: 1
- Frontage length: Road frontage: 378
Lot
- Lot size: 0.98 Acres
- Features: Abuts Conservation
Parking
- Total spaces: 2
- Parking features: Crushed Stone
- Has garage: Yes
- Attached garage spaces: 2
- Covered spaces: 2
Climate Risk is Financial Risk
Every home has a financial story beyond the listing price. Below, you’ll see the climate risks that could affect this property — and in Bills & Affordability, how those risks may influence repairs, insurance, utilities, and long-term value.
Biggest Threats for This Home
- Drought

- Inland Flooding

- Ice Storm

- Lightning

- Strong Wind

- Winter Weather

- Tsunami

How This Home’s Risks Compare
FEMA Declared Disasters Across New Hampshire Counties
Understanding the Costs
Financial advisors generally recommend spending no more than 30% of your gross household income on housing costs. In practice, many households stretch to 35% or beyond — especially in high-cost markets.
Estimated Costs Today
| Monthly | Annual | |
|---|---|---|
| Mortgage | $4,854 | $58,248 |
| Home Insurance | $232 | $2,784 |
| Property Taxes | $1,072 | $12,864 |
| Electricity | $316 | $3,794 |
| Total | $6,474 | $77,688 |
Income You'd Need if You Spent...
How Costs Could Change Over Time
Climate risk is quickly impacting all of the major home ownership costs. Adjust the growth rates and percentage of income spent on housing below to see how your housing costs could change over the next 10 years — and what income you'd need to keep up.
Comparing Against the Market
Price Per Sq Ft
vs Other Active Listings
Avg $/sqft
vs Homes Sold Last Month
Median $/sqft
Current Market Trends
Median Price Per Square Foot
The median price per square foot of homes sold in this area each month. Compare this to this listing's price per square foot to gauge whether the home is priced in line with recent sales.
Historicals for This Listing
Zestimate History ($/sqft)
Price History
| Date | Event | Price |
|---|---|---|
| 2026-03-24 | Listed for sale | $960,000 |
 View on Zillow