



3477 S Highway 102, Chesterfield, SC, 29709
About This Home
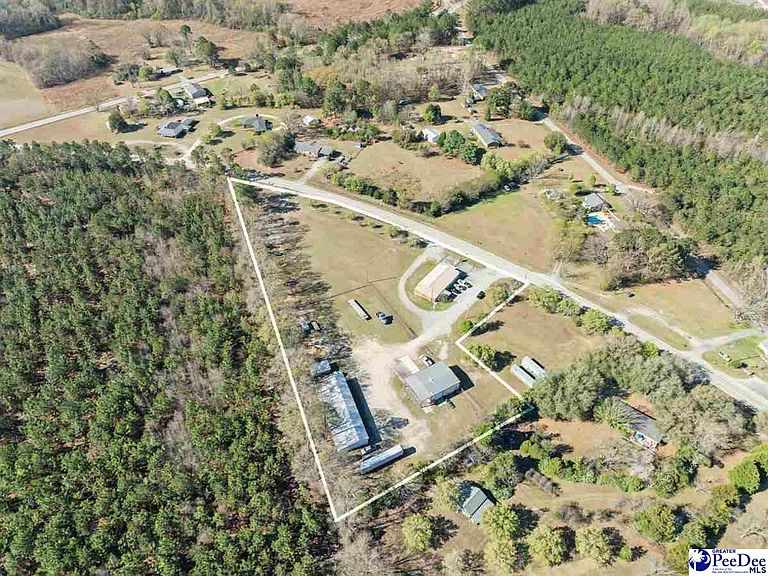
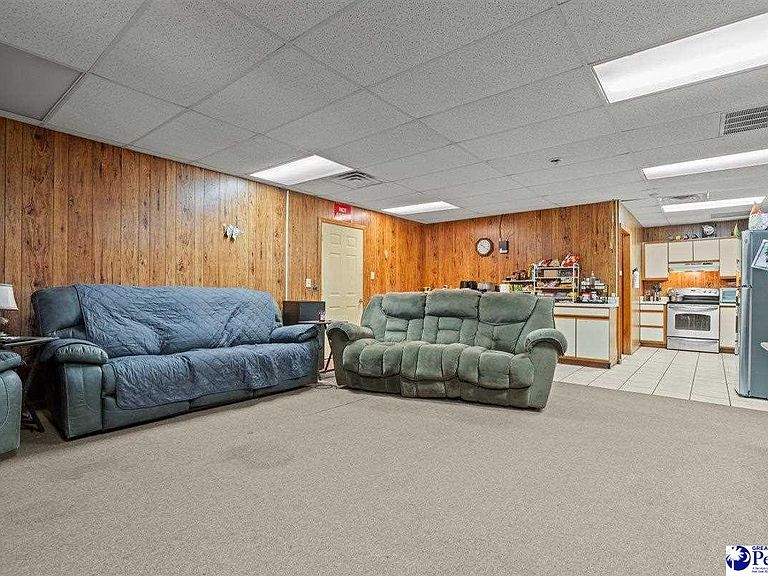
A can’t-miss, non-traditional residence made for those who want to seamlessly combine business and everyday life. This unique property offers the perfect blend of comfortable living, income potential, and exceptional workspace- all set on a versatile three-acre layout. The home features 6 bedrooms and 1 full bathroom, anchored by a spacious open-concept living and kitchen area that creates an inviting central hub for daily life or shared living arrangements. An attached oversized storage, complete with laundry, adds both convenience and functionality. With its size and layout, the residence also presents excellent rental opportunities, whether as a full-home rental, shared housing, or workforce lodging. Outdoors, approximately 2 of the 3 acres are fully fenced, providing security and peace of mind for equipment, vehicles, or recreational use. The property is thoughtfully designed to support both residential comfort and business operations. A standout feature is the impressive 2,200-square-foot shop, equipped with three bay doors, a half bath, and a two-level interior—ideal for offices, storage, or expanded workspace. Attached to the shop is a large covered awning, perfect for equipment coverage, project overflow, or efficient loading and unloading. Inside you’ll also find a dedicated kitchenette and an additional half bath, creating a comfortable break area or lounge space for employees or guests. Across the property, a massive 4,000-square-foot covered equipment storage structure provides even more room for machinery, inventory, or large-scale storage needs. Adding even more value, a separate lot located on the opposite side of the property is already equipped with septic and water, offering a prime opportunity for an additional home, rental unit, or future expansion. Whether you’re an entrepreneur, investor, or someone looking for a live-work lifestyle, this property delivers flexibility, income potential, and space to grow.
Getting Around
 Car-Dependent
 Very Limited Transit
 Somewhat Bikeable
Schools
Construction
Condition
- Year built: 1950
Materials
- Foundation: Slab
- Roof: Metal
- Construction materials: Stucco
Type & Style
- Home type: SingleFamily
- Property subType: Single Family Residence
Interior
Appliances
- Appliances included: Microwave,Refrigerator,Oven
Bedrooms & Bathrooms
- Bedrooms: 6
- Bathrooms: 3
- Full bathrooms: 1
- Partial bathrooms: 2
Features
- Shower,Other,Ceilings 8 Feet
- Flooring: Carpet
- Fireplace features: None
Heating & Cooling
- Heating features: Heat Pump
- Cooling features: Heat Pump
Interior Area
- Total structure area: 2,590
- Total interior livable area: 2,590 sqft
Property
Details
- Parcel number: 174 000 000 047 & 074
Features
- Levels: One
- Stories: 1
- Exterior features: Storage,Other,Outdoor Space (Not Screened),Other Covered Outdoor Space (See Remarks)
Lot
- Lot size: 3.53 Acres
- Features: Other/See Remarks
Parking
- Total spaces: 3
- Parking features: Detached
- Has garage: Yes
- Attached garage spaces: 3
- Covered spaces: 3