



10531 Cobbler Pl, White Plains, MD, 20695
About This Home
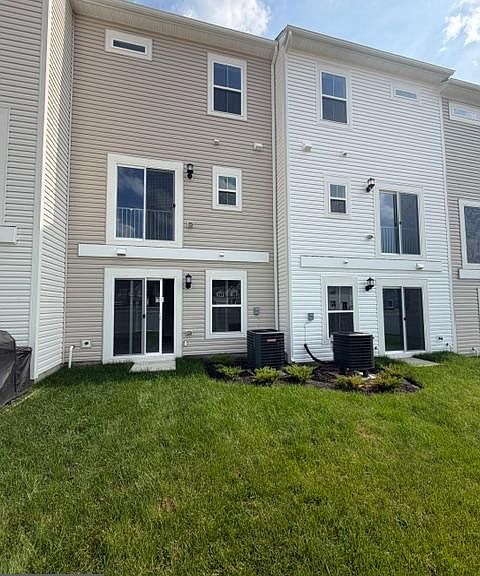
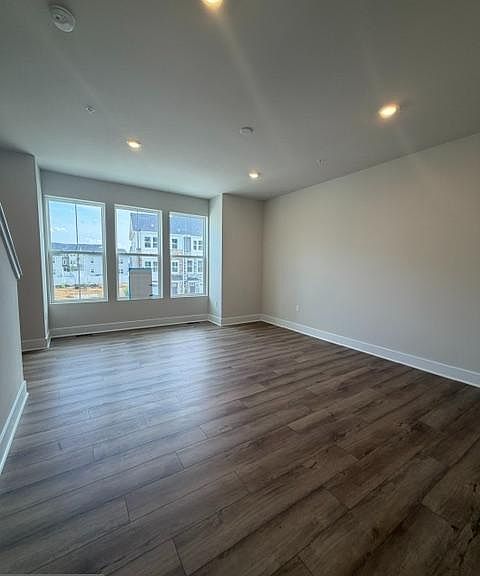
Welcome Home to St. Charles – Highlands Community! Move right into the Baylor floor plan, a beautifully designed three-story interior townhome offering 2 bedrooms, 2 full baths, and 2 half baths, thoughtfully crafted for modern living and flexibility. The entry-level (lower level) welcomes you with a versatile flex space just off the entrance —perfect for guests, a private home office, gym, or bonus living area and partial fence in rear yard. The main level features a bright, open-concept layout ideal for entertaining and everyday living. The stylish kitchen is equipped with stainless steel appliances, a center island, and a breakfast area, flowing seamlessly into the spacious living room. A convenient powder room now on the kitchen for convenience. The upper bedroom level offers two generously sized bedrooms, including a stunning primary suite with vaulted ceilings, a walk-in closet, and a spa-inspired en-suite bath featuring a dual vanity. A secondary bedroom, full hallway bath, and laundry conveniently located on this level with washer and dryer included complete the home. This residence is move-in ready and located in the St. Charles Highlands community. Enjoy resort-style amenities including a clubhouse, fitness center, swimming pool, tot lot/playground, and dog park. Schedule your showing today and step into comfort, convenience, and community living at its best! Prices and features are subject to change.
Getting Around
 Car-Dependent
 Very Limited Transit
 Somewhat Bikeable
Schools
Construction
Condition
- Property condition: Excellent
- New construction: Yes
- Year built: 2026
Materials
- Foundation: Block
- Construction materials: Vinyl Siding
Other
- Builder model: Baylor
- Builder name: Lennar Homes
Type & Style
- Home type: Townhouse
- Architectural style: Colonial
- Property subType: Townhouse
Interior
Appliances
- Appliances included: Electric Water Heater
Bedrooms & Bathrooms
- Bedrooms: 2
- Bathrooms: 4
- Full bathrooms: 2
- 1/2 bathrooms: 2
- Main level bathrooms: 1
Dining Room
- Level: Main
Features
- Finished area below ground: 1,837
- Finished area above ground: 0
Heating & Cooling
- Heating features: Heat Pump,Electric
- Cooling features: Central Air,Electric
Interior Area
- Total structure area: 1,837
- Total interior livable area: 1,837 sqft
Kitchen
- Level: Main
Living Room
- Level: Main
Recreation Room
- Level: Lower
Property
Accessibility
- Accessibility features: None
Details
- Parcel number: 0906363841
- Zoning: PUD
- Special condition: Standard
Features
- Levels: Three
- Stories: 3
- Pool features: Community
Lot
- Lot size: 1,786 sqft
- Lot size dimensions: 0.00 x 0.00
Parking
- Total spaces: 1
- Parking features: Garage Door Opener,Attached
- Has garage: Yes
- Attached garage spaces: 1
- Covered spaces: 1