


170 Soft Rush Ln, La Plata, MD, 20646
About This Home
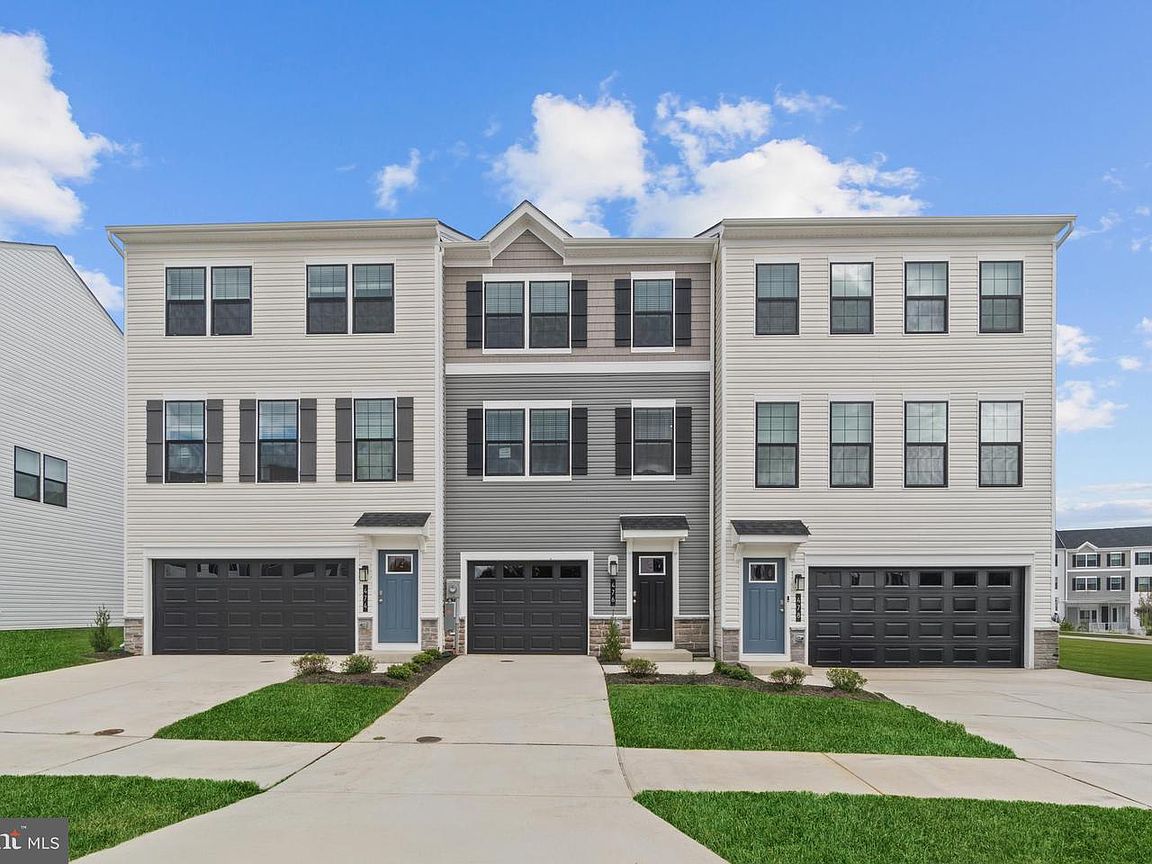
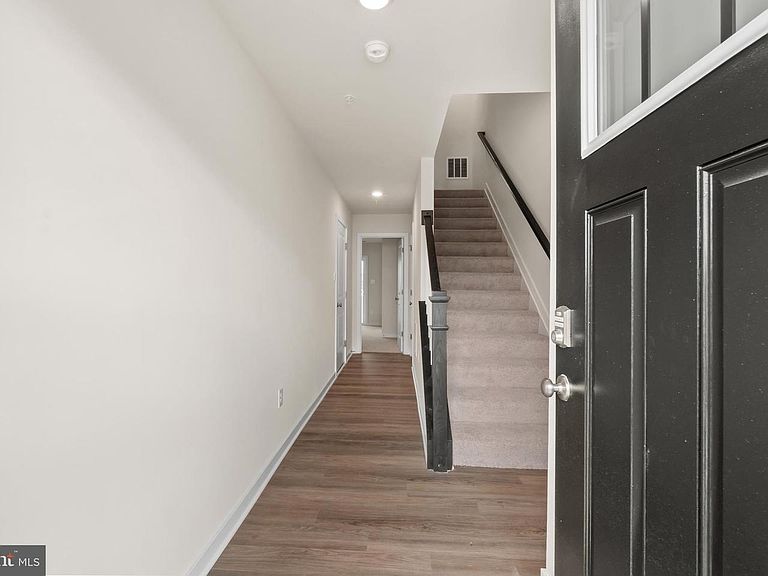
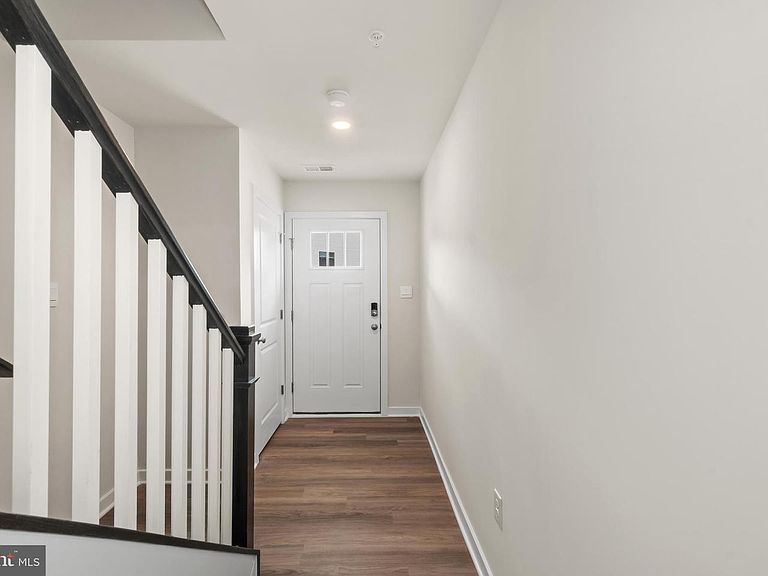
Move-In Ready Adams Townhome at Pinegrove in La Plata! Offering 1,889 square feet of thoughtfully designed living space, this beautifully appointed home features 4 bedrooms, 3.5 baths, and a 1-car garage. The open-concept main level showcases 9-foot ceilings, luxury plank flooring, and a stylish kitchen complete with quartz countertops, upgraded cabinetry, stainless steel appliances, recessed lighting, and a large center island perfect for gathering with family and friends. The versatile lower level provides additional living space that can serve as a recreation room, home office, guest suite, or fourth bedroom. Upstairs, spacious bedrooms and modern finishes create a comfortable retreat for everyday living. Designed with convenience in mind, this home also includes D.R. Horton’s Home Is Connected® smart home package, putting control of key home features at your fingertips. Buyers can take advantage of below-market interest rates and closing cost assistance, making homeownership more affordable than ever. Located in the desirable Pinegrove community, this Adams townhome will be ready August 2026! Don't miss the perfect combination of style, functionality, and value. Schedule your private tour today and discover everything this exceptional home has to offer.
Getting Around
 Car-Dependent
 Very Limited Transit
 Somewhat Bikeable
Schools
Construction
Condition
- Property condition: Excellent
- New construction: Yes
- Year built: 2026
Materials
- Foundation: Slab
- Roof: Architectural Shingle
- Construction materials: Batts Insulation,Blown-In Insulation,Concrete,Frame,Glass,Shingle Siding,Vinyl Siding
Other
- Builder model: Adams
- Builder name: D.R. Horton homes
Type & Style
- Home type: Townhouse
- Architectural style: Craftsman
- Property subType: Townhouse
Interior
Appliances
- Appliances included: ENERGY STAR Qualified Dishwasher,ENERGY STAR Qualified Refrigerator,Ice Maker,Microwave,Oven/Range - Electric,Refrigerator,Stainless Steel Appliance(s),Water Heater,Electric Water Heater
- Laundry features: Washer/Dryer Hookups Only
Basement
- Has basement: Yes
- Basement: Finished
Bathroom1
- Level: Main
Bathroom2
- Level: Upper
Bedroom2
- Level: Upper
Bedroom3
- Level: Upper
Bedrooms & Bathrooms
- Bedrooms: 4
- Bathrooms: 4
- Full bathrooms: 3
- 1/2 bathrooms: 1
- Main level bathrooms: 1
- Main level bedrooms: 1
Den
- Level: Main
Dining Room
- Level: Upper
Features
- Open Floorplan,Primary Bath(s),Recessed Lighting,Walk-In Closet(s),Dry Wall
- Door features: Sliding Glass
- Window features: Double Pane Windows,Energy Efficient,Insulated Windows,Low Emissivity Windows,Screens,Vinyl Clad
- Flooring: Carpet
- Finished area above ground: 1,889
Foyer
- Level: Main
Half Bath
- Level: Upper
Heating & Cooling
- Heating features: ENERGY STAR Qualified Equipment,Programmable Thermostat,Electric
- Cooling features: Programmable Thermostat,Central Air,Electric
Interior Area
- Total structure area: 1,889
- Total interior livable area: 1,889 sqft
Kitchen
- Level: Upper
Living Room
- Level: Upper
Primary Bathroom
- Level: Upper
Primary Bedroom
- Level: Upper
Property
Accessibility
- Accessibility features: None
Details
- Parcel number: 0906363290
- Zoning: RESIDENTIAL
- Special condition: Standard
Features
- Levels: Three
- Stories: 3
- Pool features: None
Lot
- Lot size: 2,835 sqft
Parking
- Total spaces: 2
- Parking features: Garage Faces Front,Attached
- Has garage: Yes
- Attached garage spaces: 2
- Covered spaces: 2