


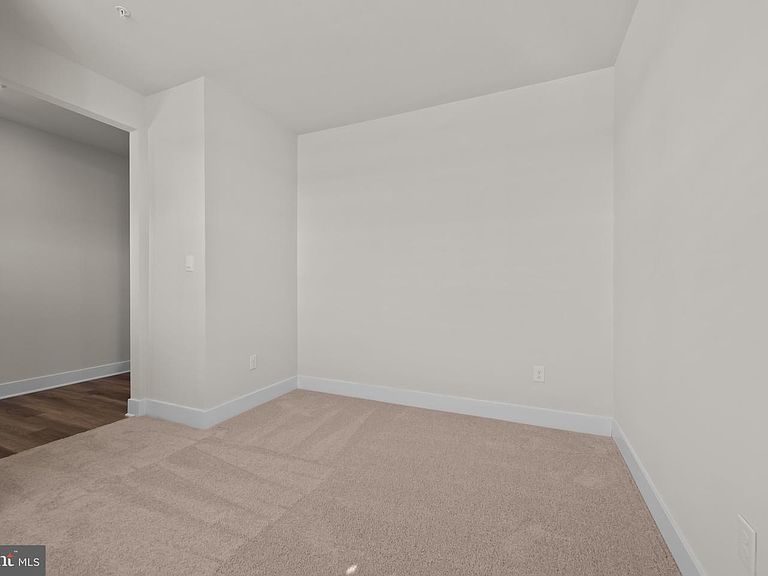


509 Twisted Twig Ln, La Plata, MD, 20646
About This Home
Home for the Holidays — Move In This September Welcome to Pinegrove by D.R. Horton, where modern design, energy efficiency, and convenience come together in a beautiful new construction community. This move-in ready Hayden floor plan, available this November, offers the perfect blend of space, style, and functionality — just in time to celebrate the holidays in your new home! This stunning 5-bedroom, 3-bath home includes a main-level bedroom and full bath, ideal for guests or multi-generational living. The open-concept kitchen features modern finishes, stainless steel appliances, a large island, and flows seamlessly into the spacious family room — perfect for entertaining and everyday living. A flex space off the entryway provides versatility for a home office, playroom, or formal dining area. Upstairs, the owner’s suite offers a private retreat with a walk-in closet and en-suite bath. Three additional bedrooms, a full bath, and a convenient laundry area complete the upper level. The finished lower-level recreation room adds even more living space for relaxation, hobbies, or gatherings. Built with energy-efficient materials and smart home technology, this home combines modern comfort with long-term savings. The attached 2-car garage provides convenience and storage, while the community’s walking trails, parks, and open green spaces offer a peaceful outdoor lifestyle. Located in the sought-after Pinegrove community, this home provides easy access to top-rated schools, shopping, dining, and major commuter routes — everything you need for a connected and comfortable lifestyle. Take advantage of below-market interest rates and limited-time closing cost incentives when you purchase this home. Move in this November and make Pinegrove your home for the holidays! Schedule your private tour today to learn more about this quick move-in opportunity and the special financing programs available.
Getting Around
 Car-Dependent
 Very Limited Transit
 Somewhat Bikeable
Schools
Construction
Condition
- Property condition: Excellent
- New construction: Yes
- Year built: 2026
Materials
- Foundation: Passive Radon Mitigation
- Roof: Asphalt
- Construction materials: Batts Insulation,Blown-In Insulation,Brick Veneer,Vinyl Siding
Other
- Builder model: Hayden
- Builder name: D.R. Horton homes
Type & Style
- Home type: SingleFamily
- Architectural style: Colonial,Craftsman
- Property subType: Single Family Residence
Interior
Appliances
- Appliances included: Dishwasher,Disposal,Energy Efficient Appliances,ENERGY STAR Qualified Dishwasher,ENERGY STAR Qualified Refrigerator,Ice Maker,Microwave,Oven/Range - Electric,Refrigerator,Stainless Steel Appliance(s),Water Heater,Electric Water Heater
- Laundry features: Hookup,Upper Level,Washer/Dryer Hookups Only,Laundry Room
Basement
- Has basement: Yes
- Basement: Sump Pump,Partially Finished
Bathroom2
- Level: Upper
Bedroom2
- Level: Upper
Bedroom3
- Level: Upper
Bedroom4
- Level: Upper
Bedroom5
- Level: Main
Bedrooms & Bathrooms
- Bedrooms: 5
- Bathrooms: 3
- Full bathrooms: 3
- Main level bathrooms: 1
- Main level bedrooms: 1
Breakfast Room
- Level: Main
Family Room
- Level: Main
Features
- Breakfast Area,Dining Area,Family Room Off Kitchen,Open Floorplan,Kitchen - Table Space,Primary Bath(s),Recessed Lighting,Upgraded Countertops,9'+ Ceilings
- Door features: Sliding Glass
- Window features: Double Pane Windows,Energy Efficient,Insulated Windows,Low Emissivity Windows,Screens,Vinyl Clad,Window Treatments
- Flooring: Carpet,Vinyl
- Finished area below ground: 310
- Finished area above ground: 2,511
Foyer
- Level: Main
Heating & Cooling
- Heating features: Forced Air,Electric
- Cooling features: Central Air,Electric
Interior Area
- Total structure area: 2,821
- Total interior livable area: 2,821 sqft
Kitchen
- Level: Main
Laundry
- Level: Upper
Other
- Level: Main
Primary Bathroom
- Level: Upper
Primary Bedroom
- Level: Upper
Property
Accessibility
- Accessibility features: None
Details
- Parcel number: 0901363346
- Zoning: RESIDENTIAL
- Special condition: Standard
Features
- Levels: Two
- Stories: 2
- Pool features: Community
- Patio & porch: Porch
- Exterior features: Sidewalks,Street Lights
Lot
- Lot size: 5,266 sqft
- Lot size dimensions: 0.00 x 0.00
Parking
- Total spaces: 2
- Parking features: Garage Faces Front,Attached
- Has garage: Yes
- Attached garage spaces: 2
- Covered spaces: 2