



10524 Cobbler Pl, White Plains, MD, 20695
About This Home
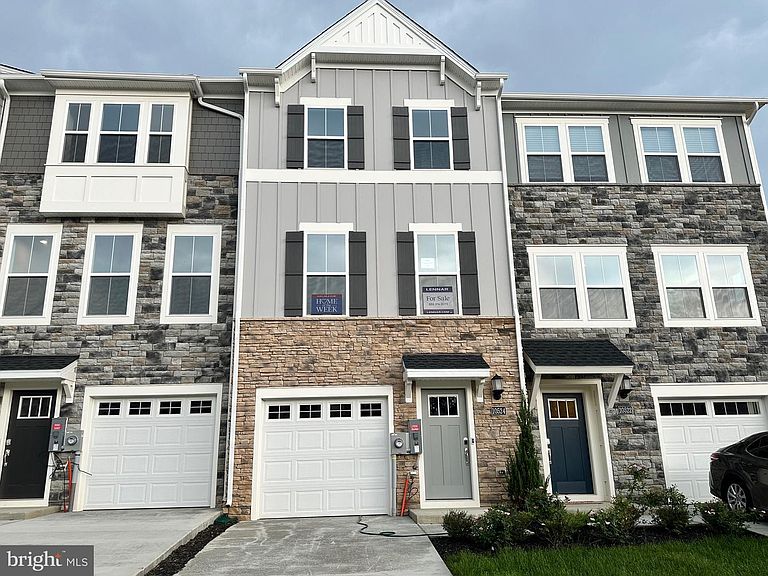
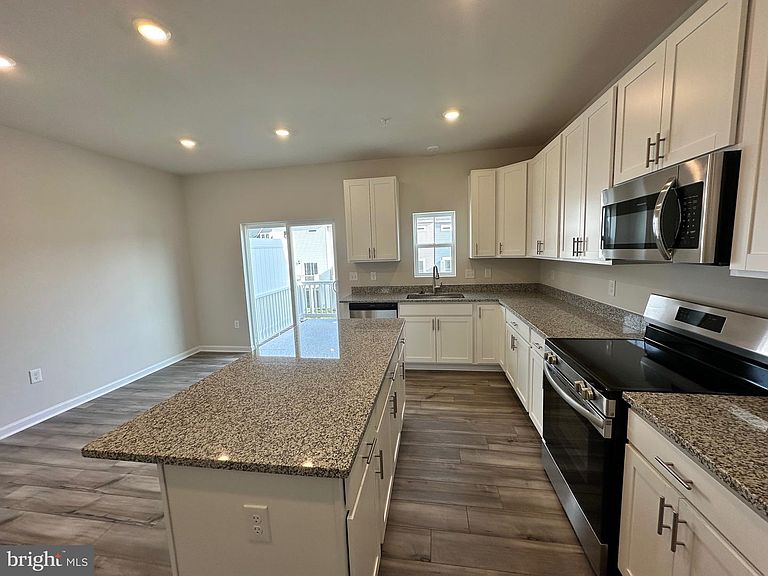
Welcome Home to St. Charles – Highlands Community! Move right into the Baylor floor plan, a beautifully designed three-story townhome offering 2 bedrooms, 2 full baths, and 2 half bath, thoughtfully crafted for modern living and flexibility. This desirable end unit features a stone front with side elevation, paired with vinyl siding on the 2nd and 3rd levels, delivering curb appeal and durability. The home is perfectly positioned backing to the woods, offering added privacy and peaceful views. The entry-level (lower level) includes — recreational space and half bath ideal for, a private home office, gym, or bonus living area. The main living level showcases a bright, open-concept layout designed for entertaining and everyday comfort. The kitchen is equipped with stainless steel appliances, a center island, and a breakfast area, flowing seamlessly into the spacious living room. A convenient powder room and a deck off the kitchen extend your living space outdoors. The upper bedroom level offers two generously sized bedrooms, including a stunning primary suite with vaulted ceilings, a walk-in closet, and a spa-inspired en-suite bath featuring a dual vanity. A secondary bedroom, full hallway bath, and laundry conveniently located on this level with washer and dryer included complete the home. This move-in-ready residence is located in the sought-after St. Charles Highlands community, where residents enjoy access to a clubhouse, fitness center, swimming pool, tot lot/playground, and dog park. Schedule your showing today and experience comfort, privacy, and community living at its best! Prices and features are subject to change. Photos are for illustrative purposes only.
Getting Around
 Car-Dependent
 Very Limited Transit
 Somewhat Bikeable
Schools
Construction
Condition
- Property condition: Excellent
- New construction: Yes
- Year built: 2026
Materials
- Foundation: Slab
- Construction materials: Vinyl Siding,Stone
Other
- Builder model: Baylor Interior
- Builder name: Lennar
Type & Style
- Home type: Townhouse
- Architectural style: Contemporary
- Property subType: Townhouse
Interior
Appliances
- Appliances included: Stainless Steel Appliance(s),Electric Water Heater
- Laundry features: Upper Level
Basement
- Area: 0
Basement
- Has basement: Yes
- Basement: Walk-Out Access
Bedrooms & Bathrooms
- Bedrooms: 2
- Bathrooms: 4
- Full bathrooms: 2
- 1/2 bathrooms: 2
- Main level bathrooms: 1
Features
- Finished area below ground: 0
- Finished area above ground: 0
Heating & Cooling
- Heating features: Central,Electric
- Cooling features: Other,Electric
Interior Area
- Total structure area: 0
Property
Accessibility
- Accessibility features: Other
Details
- Parcel number: 0906363862
- Zoning: PUD
- Special condition: Standard
Features
- Levels: Three
- Stories: 3
- Pool features: Community
- Has view: Yes
- View description: Trees/Woods
Lot
- Lot size: 1,786 sqft
- Lot size dimensions: 0.00 x 0.00
Parking
- Total spaces: 1
- Parking features: Garage Faces Front,Attached
- Has garage: Yes
- Attached garage spaces: 1
- Covered spaces: 1