


7349 Marino Ct, Charlotte, NC, 28212
About This Home
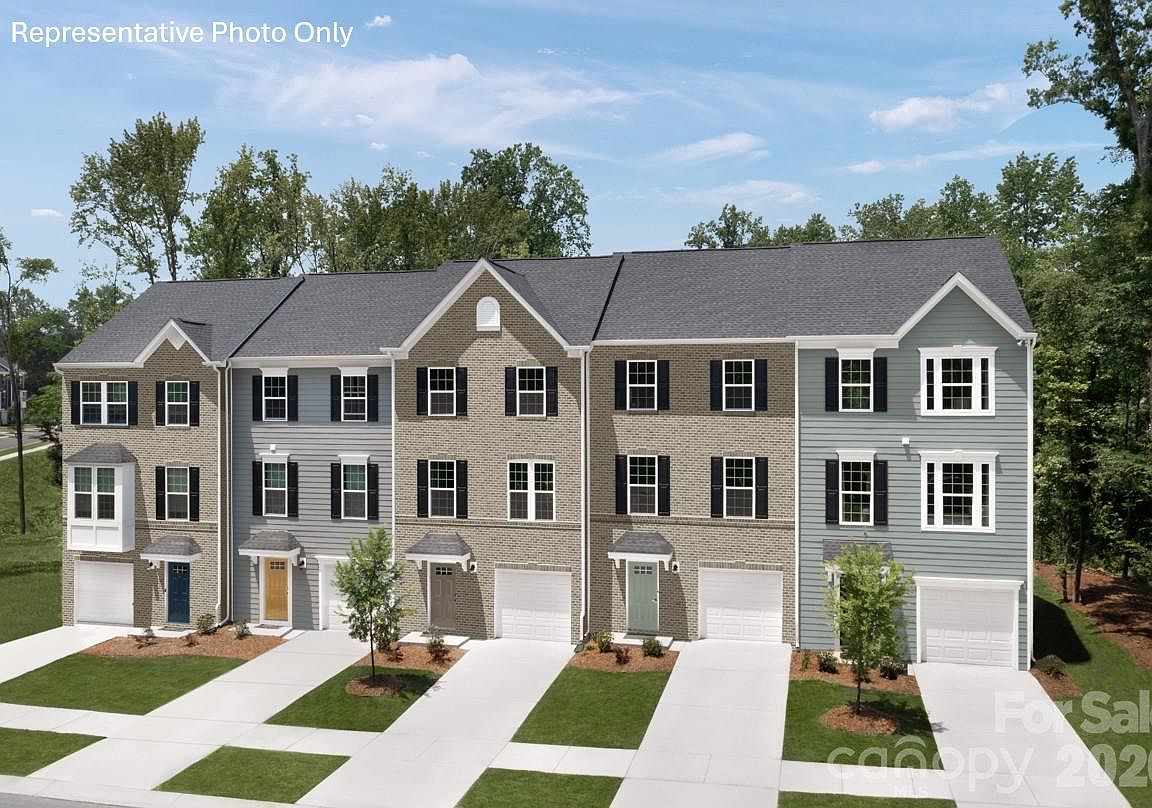
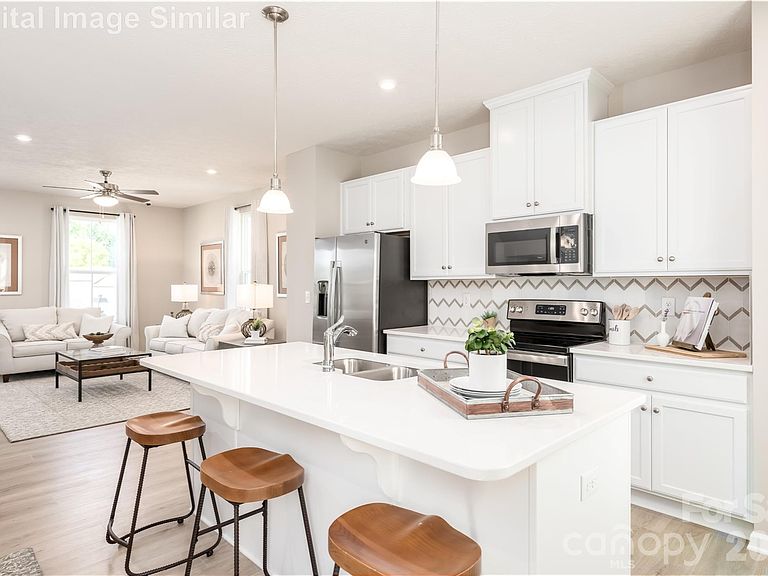
Imagine living in a spacious 3 story townhome with garage only 8 miles from Uptown Charlotte and just 5 miles from Matthews and 7 miles to Southpark or 7 miles to Mint Hill. The community offers very easy access to US 74 (Independence Blvd). The lower level features a 1 car garage and a finished flex space / rec room with a half bath, ideal for a home office, gym, or media room. The main living level showcases a spacious open concept kitchen with a large island with sink and dishwasher, and a roomy dining area. The 2nd level also features a convenient half bath as well as a deck off the kitchen—perfect for entertaining or relaxing. Upstairs offers 3 bedrooms and 2 full baths, including a spacious owner’s suite with vaulted ceiling and dual vanities. Reach out today to learn more! Photos are for illustrative purposes only.
Getting Around
 Car-Dependent
 Some Transit
 Somewhat Bikeable
Schools
Construction
Condition
- New construction: Yes
- Year built: 2026
Materials
- Foundation: Slab
- Construction materials: Brick Partial,Vinyl,Other
Other
- Builder model: Beethoven
- Builder name: Ryan Homes
Type & Style
- Home type: Townhouse
- Architectural style: Transitional
- Property subType: Townhouse
Interior
Appliances
- Appliances included: Dishwasher,Disposal,Electric Range,Electric Water Heater,Exhaust Fan,Microwave,Plumbed For Ice Maker,Refrigerator with Ice Maker,Washer/Dryer
- Laundry features: Electric Dryer Hookup,Inside,Laundry Closet,Upper Level,Washer Hookup
Bathroom Full
- Level: Upper
Bathroom Full
- Level: Upper
Bathroom Half
- Level: Main
Bathroom Half
- Level: Lower
Bedroom S
- Level: Upper
Bedroom S
- Level: Upper
Bedrooms & Bathrooms
- Bedrooms: 3
- Bathrooms: 4
- Full bathrooms: 2
- 1/2 bathrooms: 2
Features
- Kitchen Island,Open Floorplan,Pantry,Walk-In Closet(s)
- Window features: Insulated Windows
- Flooring: Carpet,Tile,Vinyl
- Attic: Pull Down Stairs
- Finished area below ground: 0
- Finished area above ground: 1,689
Heating & Cooling
- Heating features: Natural Gas
- Cooling features: Central Air,Heat Pump,Zoned
Interior Area
- Total structure area: 1,689
- Total interior livable area: 1,689 sqft
Kitchen
- Features: Kitchen Island,Open Floorplan
- Level: Main
Laundry
- Level: Upper
Living Room
- Features: Open Floorplan
- Level: Main
Primary Bedroom
- Features: En Suite Bathroom,Tray Ceiling(s),Walk-In Closet(s)
- Level: Upper
Recreation Room
- Level: Lower
Property
Details
- Parcel number: 16507563
- Zoning: UR-2
- Special condition: Standard
Features
- Levels: Three Or More
- Stories: 3
- Entry location: Lower
- Patio & porch: Deck,Front Porch
- Exterior features: Lawn Maintenance
Lot
- Lot size: 0.03 Acres
Parking
- Total spaces: 1
- Parking features: Driveway,Attached Garage,Garage Door Opener,Garage Faces Front,Garage on Main Level
- Has garage: Yes
- Attached garage spaces: 1
- Covered spaces: 1
- Has uncovered spaces: Yes