


28 Alex Drive, Barre, VT, 05641
About This Home
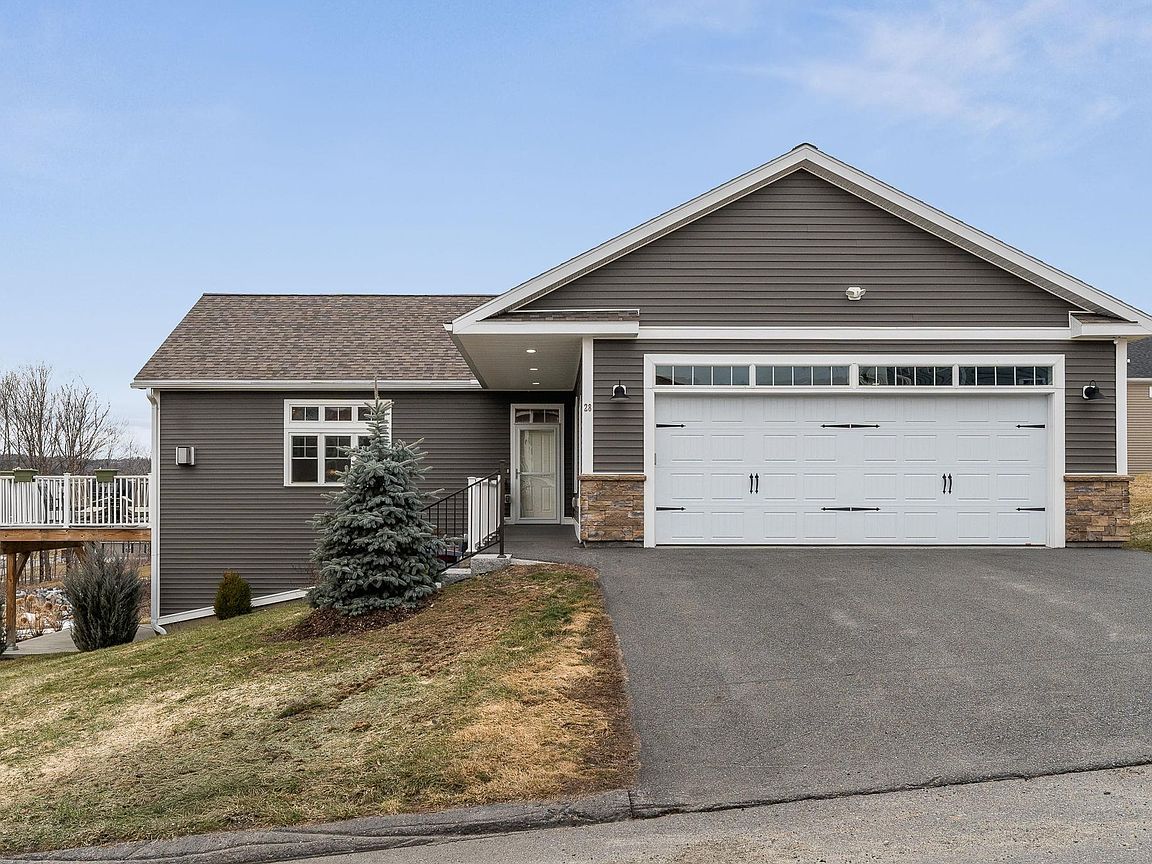
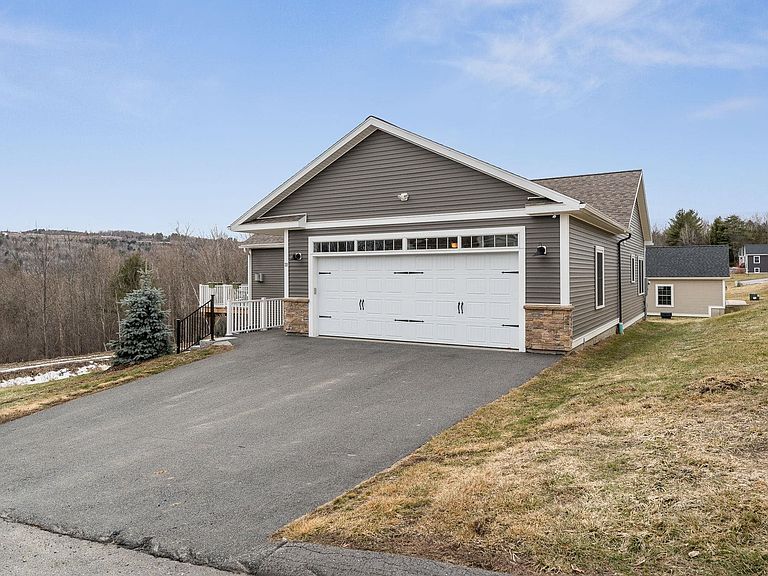
Beautifully crafted custom-built, energy efficient home in the desirable Beckley Hill Meadows community, featuring full ADA-friendly design for exceptional comfort and accessibility. The main level offers a sleek modern chef’s kitchen, spacious open layout, and a bluestone gas fireplace as a warm focal point. Tailored closets and high-quality finishes are found throughout. The expansive finished lower level opens directly onto a patio, creating a smooth transition to the natural surroundings. Outdoor highlights include a professionally designed granite stone path, curated landscaping, and majestic views from the back deck. Additional amenities include a rock-wool insulated, finished two-car garage with built-in storage & work bench and no association fees. A rare opportunity to own a thoughtfully designed, accessible home combining luxury, functionality, and Vermont charm. Ideally positioned close to Central Vermont Medical Center, Norwich University, Barre Town’s recreation paths, shopping, and I-89—offering both convenience and community.
Getting Around
 Car-Dependent
 Very Limited Transit
 Somewhat Bikeable
Schools
Construction
Condition
- Year built: 2022
Materials
- Foundation: Concrete,Poured Concrete
- Roof: Asphalt Shingle
- Construction materials: Vinyl Siding
Type & Style
- Home type: SingleFamily
- Architectural style: Ranch
- Property subType: Ranch
Interior
Basement
- Has basement: Yes
- Basement: Daylight,Finished,Full,Storage Space,Walkout,Interior Access,Interior Entry
Bedrooms & Bathrooms
- Bedrooms: 3
- Bathrooms: 3
- Full bathrooms: 3
Features
- Finished area below ground: 1,014
- Finished area above ground: 1,352
Heating & Cooling
- Heating features: Electric,Heat Pump,Zoned
- Cooling features: Mini Split
Interior Area
- Total structure area: 2,366
- Total interior livable area: 2,366 sqft
Property
Accessibility
- Accessibility features: 1st Floor Bedroom,1st Floor Full Bathroom,1st Floor Hrd Surfce Flr,3 Ft. Doors,Access to Parking,Accessibility Features,Bathroom w/Roll-in Shower,Grip-Accessible Features,Hard Surface Flooring,Low Pressure Door Opening,Multi-Level w/Lift,Paved Parking,Zero-Step Entry Ramp,1st Floor Laundry,Handicap Modified
Details
- Zoning description: Res-Very High Density
Features
- Levels: One,Walkout Lower Level
- Stories: 1
- Patio & porch: Patio
- Exterior features: Deck
- Fencing: Invisible Pet Fence
- Has view: Yes
- Frontage length: Road frontage: 90
Lot
- Lot size: 8,712 sqft
- Features: Subdivided,Views,Near Shopping,Neighborhood,Near Hospital
Parking
- Total spaces: 2
- Parking features: Paved,Direct Entry,Finished,Driveway,Garage
- Has garage: Yes
- Attached garage spaces: 2
- Covered spaces: 2
- Has uncovered spaces: Yes
Climate Risk is Financial Risk
Every home has a financial story beyond the listing price. Below, you’ll see the climate risks that could affect this property — and in Bills & Affordability, how those risks may influence repairs, insurance, utilities, and long-term value.
Biggest Threats for This Home
- Lightning

- Winter Weather

- Cold Wave

How This Home’s Risks Compare
FEMA Declared Disasters Across Vermont Counties
Understanding the Costs
Financial advisors generally recommend spending no more than 30% of your gross household income on housing costs. In practice, many households stretch to 35% or beyond — especially in high-cost markets.
Estimated Costs Today
| Monthly | Annual | |
|---|---|---|
| Mortgage | $2,862 | $34,344 |
| Home Insurance | $210 | $2,520 |
| Property Taxes | $773 | $9,276 |
| Electricity | $300 | $3,611 |
| Total | $4,145 | $49,740 |
Income You'd Need if You Spent...
How Costs Could Change Over Time
Climate risk is quickly impacting all of the major home ownership costs. Adjust the growth rates and percentage of income spent on housing below to see how your housing costs could change over the next 10 years — and what income you'd need to keep up.
Comparing Against the Market
Price Per Sq Ft
vs Other Active Listings
Avg $/sqft
vs Homes Sold Last Month
Median $/sqft
Current Market Trends
Median Price Per Square Foot
The median price per square foot of homes sold in this area each month. Compare this to this listing's price per square foot to gauge whether the home is priced in line with recent sales.
Historicals for This Listing
Zestimate History ($/sqft)
Price History
| Date | Event | Price |
|---|---|---|
| 2026-03-26 | Listed for sale | $566,000 |
 View on Zillow