


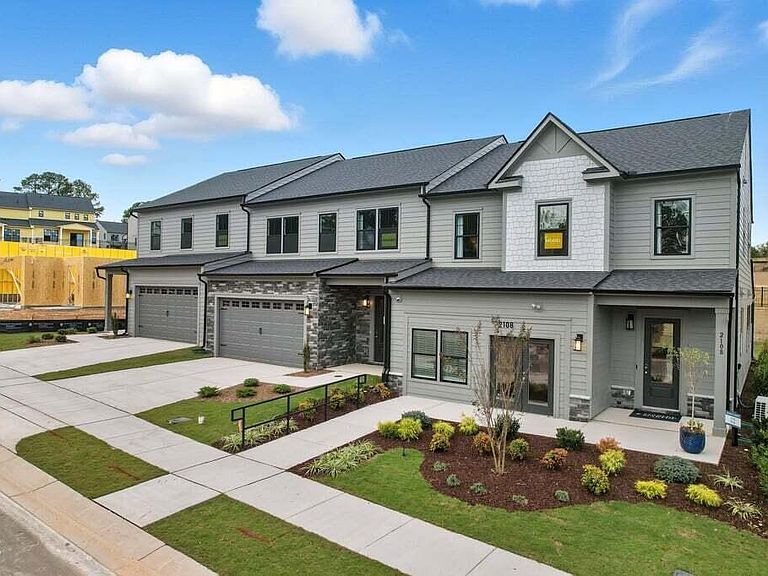

1105 Palisade Bluff Ln, Apex, NC, 27502
About This Home
Experience elevated, low-maintenance living in this beautifully designed Eva plan nestled within the highly sought-after Brookside 55+ active adult community in Apex. Ideally situated on an interior homesite set higher in the community, this home offers a beautiful, elevated view. It's perfect for enjoying peaceful surroundings from the comfort of home. Step inside to discover a thoughtfully designed interior featuring no carpet throughout, creating a clean, modern look with easy upkeep. At the heart of the home is a gourmet kitchen with upgraded finishes, a spacious island, and seamless flow into the dining and family room. It's ideal for both entertaining and everyday living. Just beyond, a covered patio invites you to relax outdoors while taking in the scenic setting. The main-level primary suite provides a private, comfortable retreat designed for convenience and ease. Upstairs, two generously sized bedrooms are complemented by a versatile loft and a dedicated storage space, offering the perfect solution for keeping seasonal items and extras neatly organized. A two-car garage and low-maintenance exterior make this home ideal for a ''lock-and-leave'' lifestyle. Residents of Brookside enjoy close proximity to Beaver Creek shopping and dining, scenic greenways, parks, and pickleball courts, all just minutes from charming Downtown Apex and major commuting routes. Elevated views. Gourmet kitchen. No carpet. Covered patio. Smart storage. Effortless living. This is Brookside at its best. Schedule your tour today before this opportunity is gone! Disclaimer: Photos are not of the actual home and are for representation purposes only.
Getting Around
 Car-Dependent
 Very Limited Transit
 Somewhat Bikeable
Schools
Construction
Condition
- New construction: Yes
- Year built: 2026
Materials
- Foundation: Slab
- Roof: Shingle
- Construction materials: Fiber Cement
Notable Dates
- Major remodel year: 2025
Other
- Builder name: Stanley Martin Homes
Type & Style
- Home type: Townhouse
- Architectural style: Traditional
- Property subType: Townhouse,Residential
Interior
Appliances
- Appliances included: Cooktop,Dishwasher,Gas Cooktop,Microwave,Oven,Plumbed For Ice Maker
- Laundry features: Laundry Room,Main Level
Bedrooms & Bathrooms
- Bedrooms: 3
- Bathrooms: 3
- Full bathrooms: 2
- 1/2 bathrooms: 1
Features
- Double Vanity,High Ceilings,Kitchen Island,Open Floorplan,Master Downstairs,Quartz Counters,Walk-In Closet(s),Walk-In Shower
- Flooring: Ceramic Tile,Vinyl
- Finished area below ground: 0
- Finished area above ground: 2,221
Heating & Cooling
- Heating features: Central
- Cooling features: Central Air,Dual,Zoned
Interior Area
- Total structure area: 2,221
- Total interior livable area: 2,221 sqft
Property
Details
- Parcel number: 0732334768
- Special condition: Seller Licensed Real Estate Professional
Features
- Levels: Two
- Stories: 2
- Patio & porch: Covered,Screened
- Has view: Yes
Lot
- Lot size: 3,049 sqft
- Features: Landscaped
Parking
- Total spaces: 4
- Parking features: Attached,Driveway,Garage,Garage Door Opener
- Has garage: Yes
- Attached garage spaces: 2
- Covered spaces: 2
Climate Risk is Financial Risk
Every home has a financial story beyond the listing price. Below, you’ll see the climate risks that could affect this property — and in Bills & Affordability, how those risks may influence repairs, insurance, utilities, and long-term value.
Biggest Threats for This Home
- Hail

- Heat Wave

How This Home’s Risks Compare
FEMA Declared Disasters in Wake County and North Carolina
Understanding the Costs
Financial advisors generally recommend spending no more than 30% of your gross household income on housing costs. In practice, many households stretch to 35% or beyond — especially in high-cost markets.
Estimated Costs Today
| Monthly | Annual | |
|---|---|---|
| Mortgage | $2,578 | $30,936 |
| Home Insurance * | $129 | $1,548 |
| Property Taxes | $293 | $3,516 |
| Electricity | $206 | $2,482 |
| Total | $3,206 | $38,472 |
Income You'd Need if You Spent...
North Carolina FAIR Plan Programs


How Costs Could Change Over Time
Climate risk is quickly impacting all of the major home ownership costs. Adjust the growth rates and percentage of income spent on housing below to see how your housing costs could change over the next 10 years — and what income you'd need to keep up.
Comparing Against the Market
Price Per Sq Ft
vs Other Active Listings
Avg $/sqft
vs Homes Sold Last Month
Median $/sqft
Current Market Trends
Median Price Per Square Foot
The median price per square foot of homes sold in this area each month. Compare this to this listing's price per square foot to gauge whether the home is priced in line with recent sales.
Historicals for This Listing
Zestimate History ($/sqft)
Price History
| Date | Event | Price |
|---|---|---|
| 2026-04-20 | Price change | $535,000 |
| 2026-03-25 | Listed for sale | $541,740 |
 View on Zillow