




33 Donovan Point, Orr, MN, 55771
About This Home
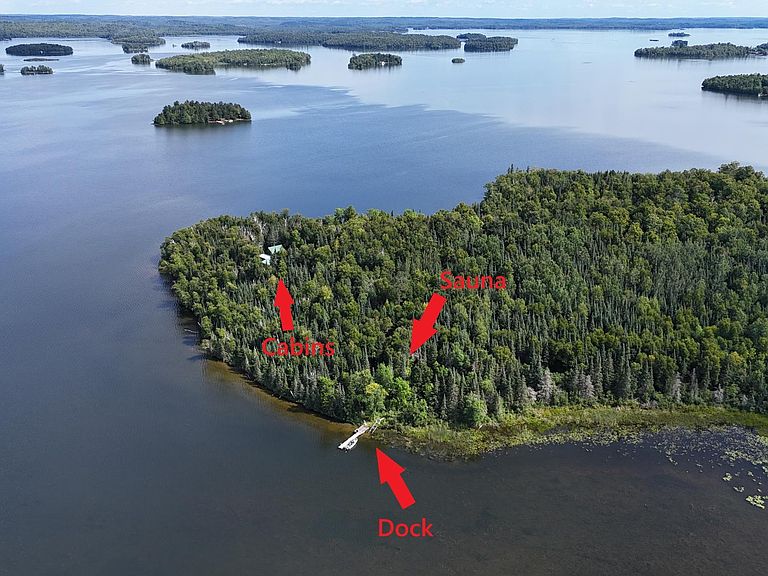
If you are seeking privacy, this unique opportunity is for you. Own your very own 33-acre boat-access peninsula on Pelican Lake. This exceptional property includes two log cabins, storage cabin(s), a lake water system, and a septic system (to be inspected). The entire property is powered by a generator, and there is a lakeside sauna conveniently located near the dock. Cabin 1 is a beautiful, seasonal, two-bedroom plus loft, one-bath cabin with a living room, built by Voyageur Log Homes. Cabin 2 is the original, historic vertical log (stockade log) cabin, constructed in 1929. This cabin features a kitchen, a spacious living room, two bedrooms, a bathroom, and a screened-in porch with a wraparound deck. While this cabin is functional, it could benefit from some TLC. The dock provides ample space to accommodate all your friends and family. The property also features an ATV and walking trail system throughout. There is potential to subdivide the land for additional lots. This turnkey island comes fully equipped with all furniture, furnishings, linens, a completely stocked kitchen, and all the necessary tools to maintain the property. The seller will retain some wall art and personal items. Both cabins are outfitted with wood-burning stoves, perfect for cool summer evenings. Pelican Lake is renowned as one of Minnesota's premier fishing destinations, with an abundant supply of bluegills, largemouth and smallmouth bass, walleyes, crappies, northern pike, and perch. The lake frontage listed is an approximate measurement of the shoreline surrounding the entire peninsula per St Louis Co.
Getting Around
 Car-Dependent
 Very Limited Transit
 Somewhat Bikeable
Schools
Construction
Condition
- Year built: 1929
Materials
- Roof: Age 8 Years or Less,Metal
- Construction materials: Log
Type & Style
- Home type: SingleFamily
- Property subType: Single Family
Interior
Appliances
- Appliances included: Range,Refrigerator
- Laundry features: None
Basement
- Basement: None
Bathroom
- Level: Main
- Area: 55
- Dimensions: 5x11
Bedroom
- Level: Main
- Area: 150
- Dimensions: 10x15
Bedroom2
- Level: Main
- Area: 315
- Dimensions: 15x21
Bedrooms & Bathrooms
- Bedrooms: 4
- Bathrooms: 2
- 3/4 bathrooms: 1
- 1/2 bathrooms: 1
Features
- Number of fireplaces: 3
- Fireplace features: Living Room,Primary Bedroom
- Fireplace: Yes
- Finished area below ground: 0
- Finished area above ground: 1,526
Heating & Cooling
- Heating features: Fireplace(s),Wood Stove
- Cooling features: None
Interior Area
- Total structure area: 1,526
- Total interior livable area: 1,526 sqft
Kitchen
- Level: Main
- Area: 162
- Dimensions: 9x18
Living Room
- Level: Main
- Area: 264
- Dimensions: 15x17.6
Screened Porch
- Level: Main
- Area: 286
- Dimensions: 13x22
Property
Accessibility
- Accessibility features: None
Details
- Parcel number: 759003000370
- Zoning description: Residential-Single Family
- Foundation area: 1240
Features
- Levels: One
- Stories: 1
- Patio & porch: Screened
- Has view: Yes
- View description: East,Lake,North,West
- Has water view: Yes
- Water view: Lake
- On waterfront: Yes
- Waterfront features: Dock,Lake Front,Waterfront Elevation(4-10),Lake Bottom(Gravel,Hard,Sand)
- Frontage length: Water Frontage: 3030
Lot
- Lot size: 33 Acres
- Features: Irregular Lot,Island/Peninsula,Tree Coverage - Heavy,Tree Coverage - Medium
- Lot size dimensions: 1340 x 1560
Parking
- Parking features: Other