



250 W 73rd St #Townhouse 1, New York, NY, 10023
About This Home
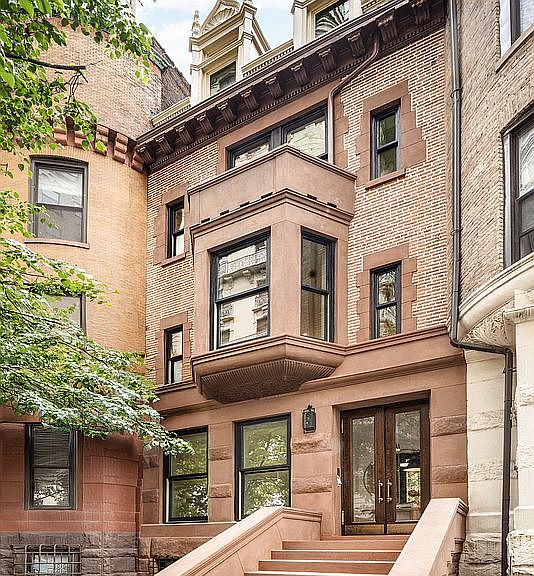
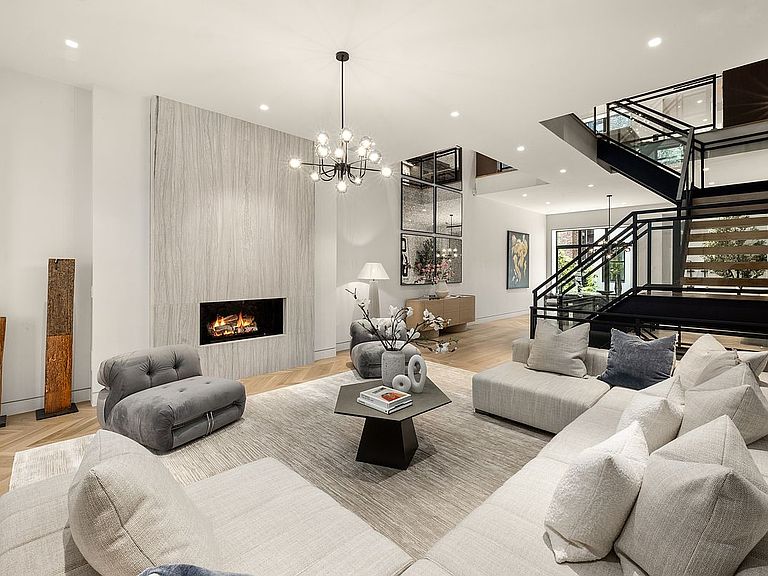
Meticulously redesigned, 250 West 73rd Street is an impressively proportioned mansion in the heart of the Upper West Side. Completed in 2025, the home underwent a full gut renovation and has been transformed into an architectural masterpiece. The interior spans five stories plus an excavated finished basement with over 7,800 square feet of refined living space. The additional 1,800+ square feet of exterior space comprise a garden, a front patio, a dining terrace, a primary terrace, and a roof terrace with views of the landmarked Ansonia Hotel. Five large skylights and oversized windows bathe the home in natural light, enhancing its warmth and grandeur. There are 8 bedrooms, 8 full bathrooms, 2 powder rooms, and several elegant entertaining rooms. The mansion features White Oak rift and quarter sawn flooring and a striking glass and blackened steel staircase with a 70’ exposed-brick feature wall. All 8 bathrooms have radiant heated floors, and the home has new pre-wired windows, electrical systems, plumbing, appliances, and 12-zones of air conditioning. With enhanced ceiling heights, the home seamlessly blends timeless elegance with the modern conveniences of a glass elevator that stops on every floor, Lutron light system, integrated Sonos Sound System, a Ring Security/Airphone Intercom System, and a package room with video intercom and remote access. Garden Floor: Entering through the front patio, the first floor houses the second kitchen, two large bedroom suites connected by the garden, three bathrooms, and two walk-in closets. The second kitchen is finished with Italian Arabescato Corchia Marble countertops, oak-paneled Bosch appliances, and custom rift cut oak cabinetry. There is a separate entrance to this floor, creating the perfect guest suite. Parlor Floor: A private foyer opens into the impressive 37’ long grand salon. The palatial room features a wood-burning fireplace with an imported Nestos marble mantle from Greece. Flooded with light, the salon offers southern and northern exposures and 11’ ceilings. The powder room has a Breccia Medicea honed marble vanity and sink and leads to the library or bedroom with corner exposure. A second rear staircase allows for access from the library to the garden and full bathroom directly below. Third Floor: The windowed eat-in kitchen is a chef’s dream, with Italian Arabescato Corchia marble countertops, backsplashes, and an oversized center island. The kitchen boasts a state-of-the-art appliance package from the Gaggenau 400 Series and is finished with Dornbracht plumbing fixtures. There is also a butler’s pantry with a second dishwasher, sink and additional storage. The 373-square-foot terrace is equipped with a wet bar, built-in gas grill, mini-fridge, electricity, and storage. Adjacent is the powder room, with a matching Arabescato marble vanity and sink. The living room is in the front, with five oversized windows including a raised Bay window extension. Fourth Floor: The primary bedroom suite occupies the full fourth floor. There is a terrace directly off the south-facing bedroom and two dressing rooms, including a 17’8” deep walk-in closet with a wet bar. The spa-like windowed bathroom features a 12’9” long Breccia Medicea honed marble vanity with two integrated sinks, double steam shower, freestanding deep-soaking tub, and a cedar sauna reaching 230 degrees Fahrenheit. Fifth Floor: The fifth floor offers three additional bedrooms, two bathrooms, and a large den. There is also a laundry area with the third washer and third vented dryer. Rooftop Terrace: The breathtaking rooftop terrace spans 760 square feet and is fully equipped with water, electricity, a wet bar, and two refrigerator drawers. Fully Finished Basement: There is a large recreation room with a full bathroom, walk-in closet, and a mechanical room. The elevator stops directly across from the laundry room, with two washers, two vented dryers, a sink, and storage. In the back is the final bedroom suite.
Getting Around
 Walker's Paradise
 Rider's Paradise
 Very Bikeable
Schools
Construction
Condition
- Year built: 1888
Materials
- Roof: Roof Rights
Type & Style
- Home type: SingleFamily
- Property subType: Single Family Residence
Interior
Appliances
- Appliances included: Dishwasher,Washer/Dryer
- Laundry features: Inside
Bedrooms & Bathrooms
- Bedrooms: 8
- Bathrooms: 8
- Full bathrooms: 8
Cooling
- Cooling features: Central Air
Features
- Flooring: Hardwood
- Fireplace: Yes
Interior Area
- Total structure area: 7,811
- Total interior livable area: 7,811 sqft
Property
Details
- Special condition: Resale
Features
- Patio & porch: Terrace,Other,Deck
- Exterior features: Courtyard,Garden,Private Roof Deck,Terrace
- Has view: Yes
- View description: City,Garden
Climate Risk is Financial Risk
Every home has a financial story beyond the listing price. Below, you’ll see the climate risks that could affect this property — and in Bills & Affordability, how those risks may influence repairs, insurance, utilities, and long-term value.
Biggest Threats for This Home
- Heat Wave

- Cold Wave

- Strong Wind

- Winter Weather

- Tsunami

How This Home’s Risks Compare
FEMA Declared Disasters in New York County and New York
Understanding the Costs
Financial advisors generally recommend spending no more than 30% of your gross household income on housing costs. In practice, many households stretch to 35% or beyond — especially in high-cost markets.
Estimated Costs Today
| Monthly | Annual | |
|---|---|---|
| Mortgage | $70,538 | $846,456 |
| Home Insurance * | $14,920 | $179,040 |
| Property Taxes | $8,253 | $99,036 |
| Electricity | $1,290 | $15,490 |
| Total | $95,001 | $1,140,012 |
Income You'd Need if You Spent...
New York FAIR Plan Programs


How Costs Could Change Over Time
Climate risk is quickly impacting all of the major home ownership costs. Adjust the growth rates and percentage of income spent on housing below to see how your housing costs could change over the next 10 years — and what income you'd need to keep up.
Comparing Against the Market
Price Per Sq Ft
vs Other Active Listings
Avg $/sqft
vs Homes Sold Last Month
Median $/sqft
Current Market Trends
Median Price Per Square Foot
The median price per square foot of homes sold in this area each month. Compare this to this listing's price per square foot to gauge whether the home is priced in line with recent sales.
Historicals for This Listing
Zestimate History ($/sqft)
Price History
| Date | Event | Price |
|---|---|---|
| 2026-03-25 | Listed for sale | $14,495,000 |
 View on Zillow