

126 Pine St #1, Norton, MA, 02766
3beds
3baths
3,249sqft
$1,254,315
$386price/sqft
$8,523/moest. monthly cost
$340,920/yrincome needed
About This Home
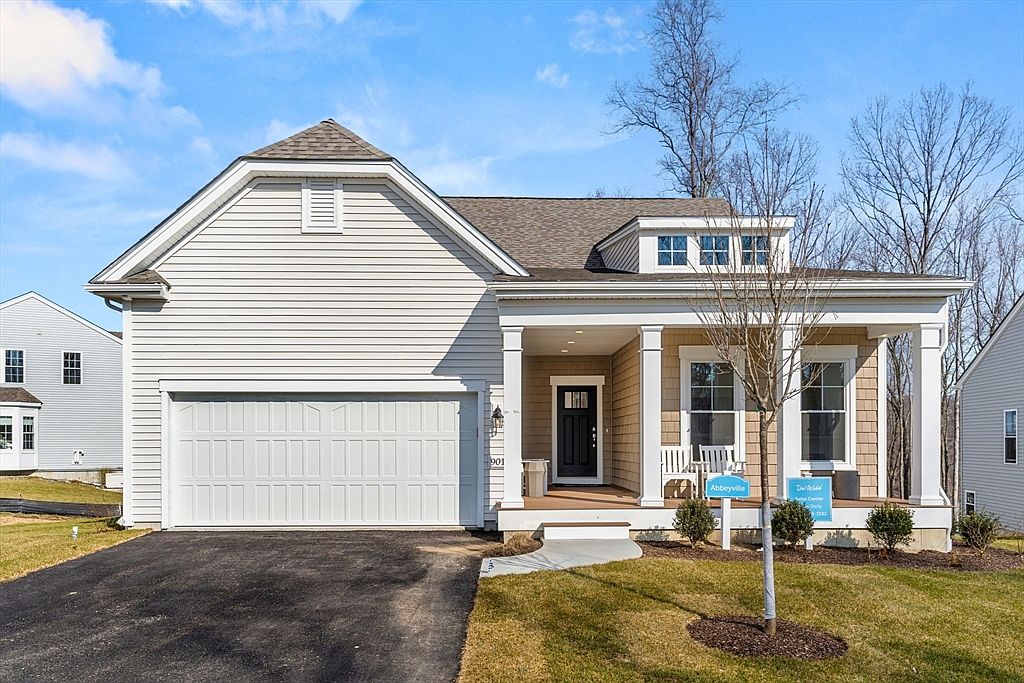
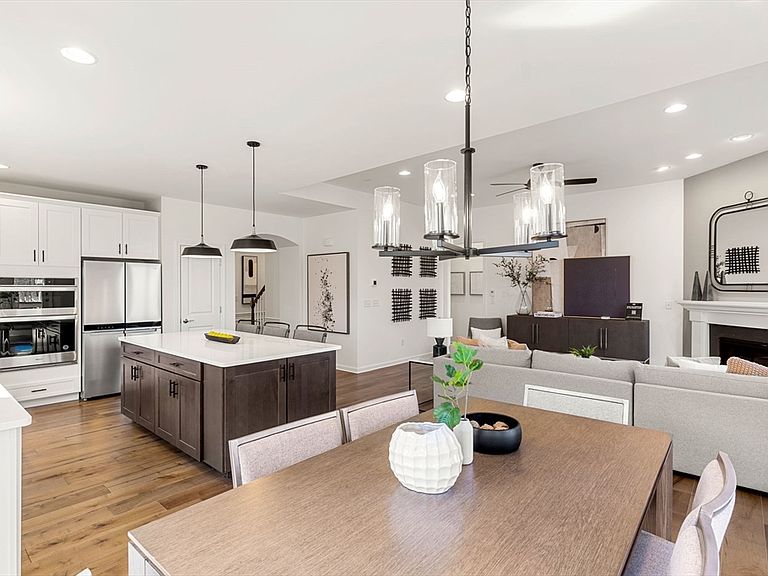
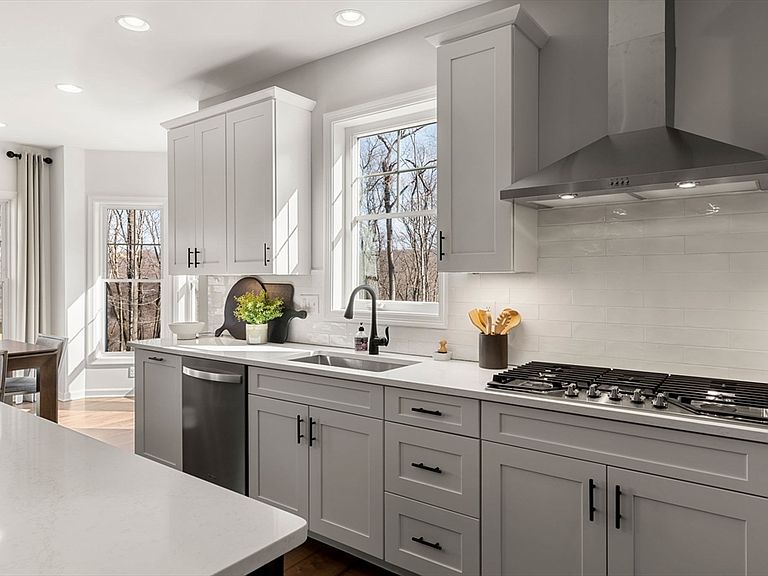
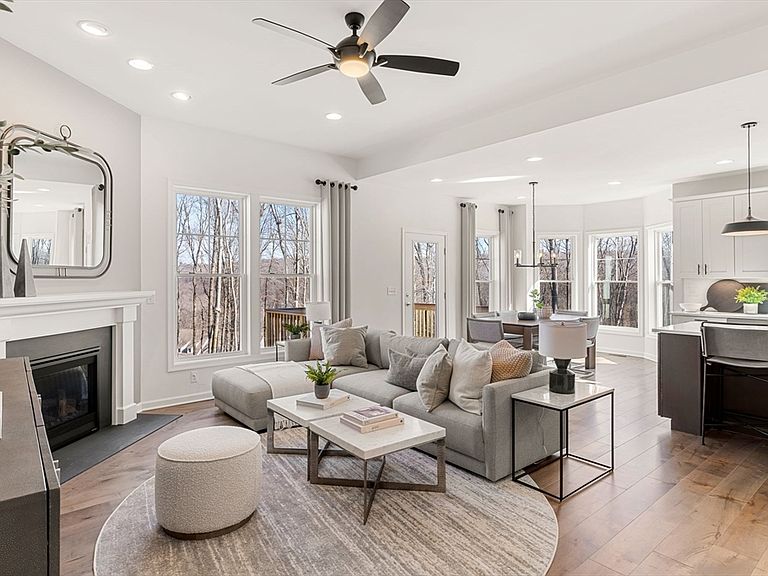
The Abbeyville offers thoughtfully designed living with a spacious floor plan featuring a large kitchen, oversized island, and flexible space that can be customized as a home office, dining room, or additional bedroom. An attached two-car garage provides added convenience, while the finished basement expands the living space for recreation, guests, or storage. Nestled in a picturesque, tree-lined Norton community, this home is conveniently located just minutes from shopping, dining, commuter rail, and major highways—combining comfort, flexibility, and an exceptional lifestyle in a desirable location.
Getting Around
3
 Car-Dependent
0
 Very Limited Transit
25
 Somewhat Bikeable
Schools
6/10
5/10
4/10
Construction
Condition
- New construction: Yes
- Year built: 2026
Materials
- Foundation: Concrete Perimeter
- Roof: Shingle
- Construction materials: Frame,Conventional (2x4-2x6)
Type & Style
- Home type: SingleFamily
- Architectural style: Colonial
- Property subType: Single Family Residence
Interior
Appliances
- Appliances included: Water Heater,Tankless Water Heater,Microwave,ENERGY STAR Qualified Dishwasher,Range,Plumbed For Ice Maker
- Laundry features: Flooring - Stone/Ceramic Tile,First Floor,Electric Dryer Hookup,Washer Hookup
Basement
- Has basement: Yes
- Basement: Full
Bathroom1
- Features: Bathroom - Full, Flooring - Stone/Ceramic Tile
- Level: First
Bathroom2
- Features: Bathroom - Full, Flooring - Stone/Ceramic Tile
- Level: Second
Bathroom3
- Features: Bathroom - Full, Flooring - Stone/Ceramic Tile
- Level: First
Bedroom2
- Level: First
Bedroom3
- Level: Second
Bedrooms & Bathrooms
- Bedrooms: 3
- Bathrooms: 3
- Full bathrooms: 3
Dining Room
- Features: Flooring - Hardwood
- Level: First
Family Room
- Level: First
Features
- Home Office,Game Room
- Door features: Insulated Doors
- Window features: Insulated Windows
- Flooring: Tile,Carpet,Hardwood
- Number of fireplaces: 1
- Fireplace: Yes
- Finished area below ground: 213
- Finished area above ground: 3,036
Heating & Cooling
- Heating features: Forced Air,Propane
- Cooling features: Central Air
Interior Area
- Total structure area: 3,249
- Total interior livable area: 3,249 sqft
Kitchen
- Features: Flooring - Hardwood
- Level: First
Master Bathroom
- Features: Yes
Master Bedroom
- Level: First
Office
- Level: Second
Property
Details
- Parcel number: 3429061
- Zoning: Res
- Foundation area: 1356
Features
- Patio & porch: Deck
- Exterior features: Deck
Lot
- Lot size: 0.92 Acres
Parking
- Total spaces: 4
- Parking features: Attached,Garage Door Opener,Paved Drive,Off Street,Paved
- Has garage: Yes
- Attached garage spaces: 2
- Covered spaces: 2
- Has uncovered spaces: Yes
- Uncovered spaces: 2